
Search results for "Forest" in Home Design Ideas

 CARBO Landscape Architecture
Many varieties of native ferns, understory trees and shrubs were added along the drive and within the forest to stabilize eroding slopes. Photo Credit :Chipper Hatter


 A. Perry Homes
Storybook craftsman style home in Lake Forest featuring shingle siding and roof, charming dormers, and fun architectural details
Large traditional two-story house exterior idea in Chicago
Large traditional two-story house exterior idea in Chicago
Find the right local pro for your project


 Wellborn Forest
Showcase Photographers for Franklin Kitchen Center, Inc., Franklin, TN
Huge transitional kitchen photo in Nashville
Huge transitional kitchen photo in Nashville
 West Vancouver Architectural house design team
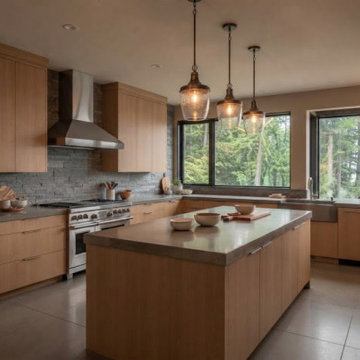
House set among the trees in West Vancouver. Contemporary custom home designed for privacy and forest light, with windows to the garden, a quiet indoor–outdoor connection, and a simple plan that sits in the landscape rather than against it. Design and permit drawings by My Home Designer.


 ColorWhiz Architectural Color Consulting
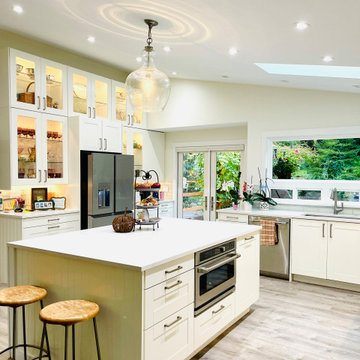
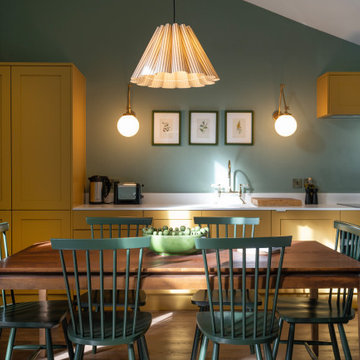
Forest views bookend both sides of the newly opened kitchen/dining space. Vaulted ceiling cans and fixture provide plenty of mood and task lighting.
 Mallett Design Ltd
Dining room - transitional medium tone wood floor, brown floor and vaulted ceiling dining room idea in London with blue walls

 Zen Architect
zenarchitect.com
This is an example of a mid-sized asian full sun front yard driveway in Orange County with decking.
This is an example of a mid-sized asian full sun front yard driveway in Orange County with decking.


 Valerie J Boom design
Siberian Wood Floors
Example of an urban open concept medium tone wood floor family room design in New York
Example of an urban open concept medium tone wood floor family room design in New York


 Daniel Clarke Architect
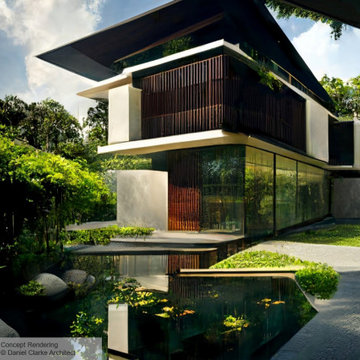
Modern Asian tropical house set in the jungle of Singapore
Example of a mid-sized trendy brown three-story flat roof design with a metal roof and a black roof
Example of a mid-sized trendy brown three-story flat roof design with a metal roof and a black roof
 Daniel Clarke Architect
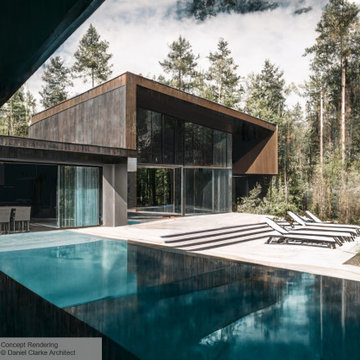
This grouping of predominantly glass boxes topped by simple, deep overhangs suggests shelter.
Example of a large danish side yard tile and custom-shaped lap pool house design in Vancouver
Example of a large danish side yard tile and custom-shaped lap pool house design in Vancouver


 SoYoung Mack Design, Assoc. AIA
Contemporary, Asian inspired Master Bedroom with espresso wood platform bed, serene blue walls, floating bedside lamps and kimono art.
Paul Dyer Photography

 Cambria
Since 1985, the Lake Forest Auxiliary Chapter of the Infant Welfare Society of Chicago has hosted a nationally recognized designer Showhouse and Gardens to benefit the Angel Harvey Family Health Center of the Infant Welfare Society of Chicago, which provides healthcare to Chicago’s medically underserved. Since its inception, the Lake Forest Showhouse has raised in excess of $4 million for the deserving cause. This year, more than 30 interior and landscape designers, including honorary chair Paloma Contreras, transformed the 23-room, 11,000-square-foot east Lake Forest Pullman property into a showstopping tribute to the latest in design and décor.

130