
Search results for "Forest" in Home Design Ideas

 Hull Forest Products - Wide Plank Floors
Herringbone pattern select grade solid 3/4 inch thick White Oak custom prefinished wood flooring from Hull Forest Products. 1-800-928-9602. www.hullforest.com
Photo by Marci Miles.


Find the right local pro for your project


 Cambria
Since 1985, the Lake Forest Auxiliary Chapter of the Infant Welfare Society of Chicago has hosted a nationally recognized designer Showhouse and Gardens to benefit the Angel Harvey Family Health Center of the Infant Welfare Society of Chicago, which provides healthcare to Chicago’s medically underserved. Since its inception, the Lake Forest Showhouse has raised in excess of $4 million for the deserving cause. This year, more than 30 interior and landscape designers, including honorary chair Paloma Contreras, transformed the 23-room, 11,000-square-foot east Lake Forest Pullman property into a showstopping tribute to the latest in design and décor.

 Tops Solid Surface
Area: Kitchen
Product: Granite
Color: MSI Black Forest (MSI)
Edge: 1/4" Radius
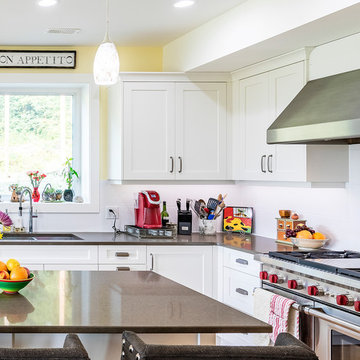
Kitchen photo in Seattle with an undermount sink, granite countertops, stone slab backsplash and an island
Kitchen photo in Seattle with an undermount sink, granite countertops, stone slab backsplash and an island
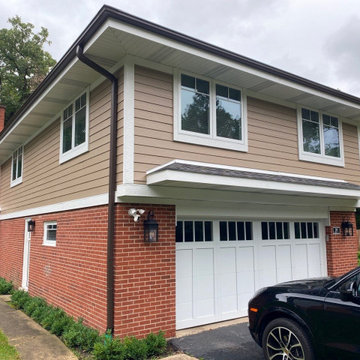
 SQUARE EXTERIORS INC
James Hardie Khaki Brown Siding with Arctic White trim finish. Musket brown gutters and downspouts
Elegant garage photo in Chicago
Elegant garage photo in Chicago

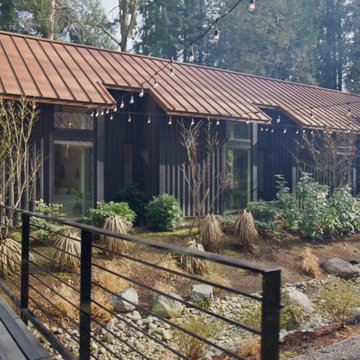
 Rhodes Architecture + Light
Outdoor experience and exposure through glass and steel pavilions lets indoor space outdoors and brings the private natural setting into every room. The house is turned, two splayed wings, to embrace a central vale facing the southern sun. The western wing facing morning light houses a kitchen and an informal family space. The long eastern wing facing afternoon-evening light melds four bedrooms, two bathrooms, and storage with lofts above, punctuated at the end with a master suite.


 Cambria
Since 1985, the Lake Forest Auxiliary Chapter of the Infant Welfare Society of Chicago has hosted a nationally recognized designer Showhouse and Gardens to benefit the Angel Harvey Family Health Center of the Infant Welfare Society of Chicago, which provides healthcare to Chicago’s medically underserved. Since its inception, the Lake Forest Showhouse has raised in excess of $4 million for the deserving cause. This year, more than 30 interior and landscape designers, including honorary chair Paloma Contreras, transformed the 23-room, 11,000-square-foot east Lake Forest Pullman property into a showstopping tribute to the latest in design and décor.
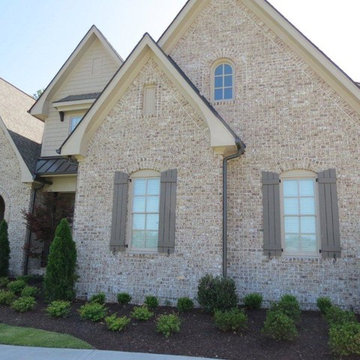

 Fieldgate Homes
 - Jefferson Forest, Richmond Hill, Ontario
Inspiration for a timeless living room remodel in Toronto
Inspiration for a timeless living room remodel in Toronto



 Paradox Interior Design Inc.
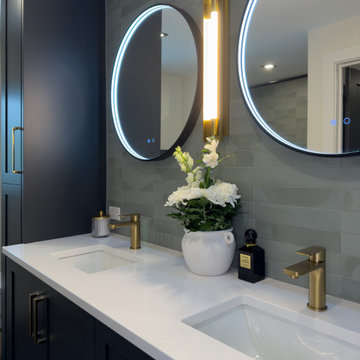
Challenge: Our clients wanted their new-built Ontario lake house guest bathroom to reflect the stunning natural surroundings while providing a luxurious, serene experience for visitors. The goal was to create a modern space that would feel like a natural extension of the forest and lake landscape visible from their property.
Solution: We drew inspiration directly from the breathtaking Ontario landscape surrounding the lake house, translating the colors and textures of the forest and rocky shoreline into a sophisticated interior palette. The design balances modern luxury with natural serenity, creating a space that feels both contemporary and deeply connected to its environment.
Highlights: • Earthy green wall tiles that echo the surrounding forest canopy • Dark gray floor tiles inspired by the natural rock formations along the shoreline • Custom millwork featuring a double sink vanity with two matching side towers • Modern, serene atmosphere perfect for guests to unwind and connect with nature
Results: The Lakeside Forest Bathroom now provides guests with a tranquil retreat that seamlessly blends luxury with the natural beauty of Ontario's lake country. This project demonstrates our ability to draw design inspiration from the surrounding landscape, creating spaces that feel both sophisticated and authentically connected to their natural setting.
 Infinity Custom Cabinets
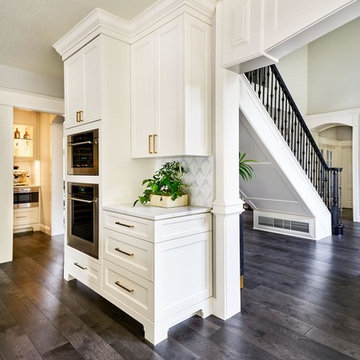
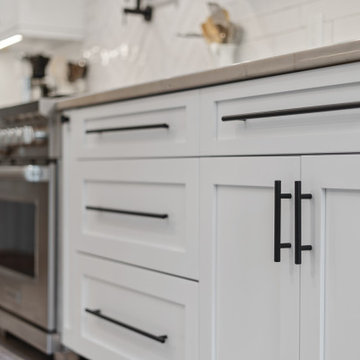
Custom kitchen renovation in Brunswick Forest. White shaker cabinets with matching end panels. Stacked upper cabinets with frosted glass in the vertical opening top doors. Pocket doors on the pantry cabinet above the built-in microwave.
 Infinity Custom Cabinets
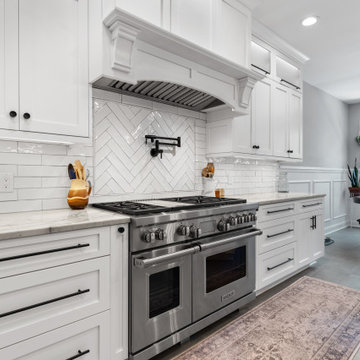
Custom kitchen renovation in Brunswick Forest. White shaker cabinets with matching end panels. Stacked upper cabinets with frosted glass in the vertical opening top doors. Pocket doors on the pantry cabinet above the built-in microwave.
 Infinity Custom Cabinets
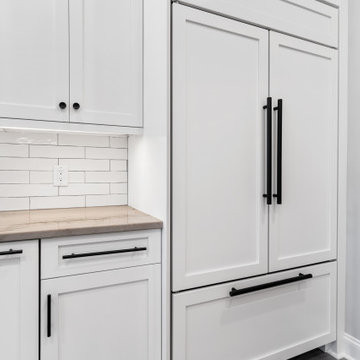
Custom kitchen renovation in Brunswick Forest. White shaker cabinets with matching end panels. Stacked upper cabinets with frosted glass in the vertical opening top doors. Pocket doors on the pantry cabinet above the built-in microwave.
127