
Search results for "Forest" in Home Design Ideas

 Clear Mind Design, LLC
Kitchen, orange, penny round backsplash
Example of a minimalist kitchen design in Kansas City
Example of a minimalist kitchen design in Kansas City

 Hull Forest Products - Wide Plank Floors
Custom wide plank Red Oak wood flooring, quarter and rift sawn, made by Hull Forest Products for the new residential colleges at Yale University. www.hullforest.com. 1-800-928-9602. Photo copyright Peter Aaron/Otto Archive for Robert A.M. Stern Architects.


Find the right local pro for your project
 Infinity Custom Cabinets
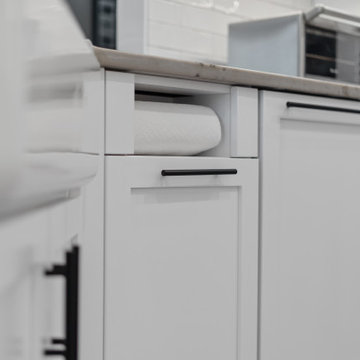
Custom kitchen renovation in Brunswick Forest. White shaker cabinets with matching end panels. Stacked upper cabinets with frosted glass in the vertical opening top doors. Pocket doors on the pantry cabinet above the built-in microwave.

 User
This is an orchard in Benicia, California. The signs were made by children in the community and volunteers help maintain it. Joshua Thayer donated a lot of time and seeds to help make this orchard thrive!

 Gardner Architects LLC
Photo by John Cole
Inspiration for a contemporary exterior home remodel in DC Metro
Inspiration for a contemporary exterior home remodel in DC Metro


 Lake Forest Pools & Spas
Beautiful new pool and spa remodel with standard weekly maintenance service. New granite, tile and plaster. Monthly service cost $120. New filter and pump system.


 Mercury Carpet & Flooring
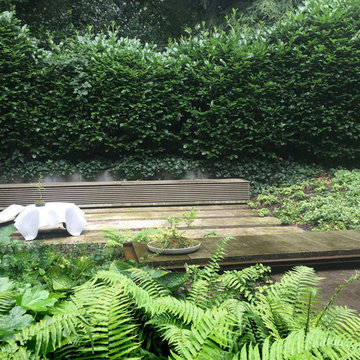
European Oak Oil finish Hardwood Flooring Forest Accents Marsilles. Mercury Carpet & Flooring
Large transitional enclosed light wood floor and beige floor living room photo in Jacksonville with beige walls and a tv stand
Large transitional enclosed light wood floor and beige floor living room photo in Jacksonville with beige walls and a tv stand

 Platinum Poolcare
Request Free Quote
This swimming pool and hot tub located in Lake Forest, IL measures 20'0" x 40'0" and is 3'6" to 9'0" deep with a diving board. The shallow end features full end steps with attached benches. Both pool and spa have an automatic pool safety cover with custom stone walk-on lid system. The pool surface is French Gray. The pool coping is Sandblasted Bluestone with a modified edge. The spa exterior is clad with brick, and the decking is full range bluestone. Photos by Larry Huene
 Rhodes Architecture + Light
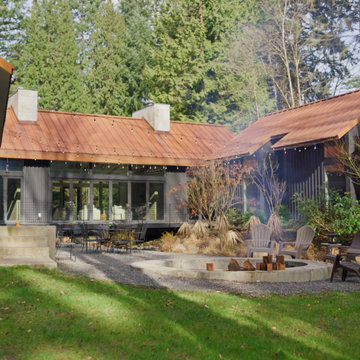
Outdoor experience and exposure through glass and steel pavilions lets indoor space outdoors and brings the private natural setting into every room. The house is turned, two splayed wings, to embrace a central vale facing the southern sun. The western wing facing morning light houses a kitchen and an informal family space. The long eastern wing facing afternoon-evening light melds four bedrooms, two bathrooms, and storage with lofts above, punctuated at the end with a master suite.


 Alex Crook Photography
Photography by Alex Crook
www.alexcrook.com
Inspiration for a small 1950s galley medium tone wood floor and yellow floor eat-in kitchen remodel in Seattle with an undermount sink, flat-panel cabinets, dark wood cabinets, marble countertops, gray backsplash, mosaic tile backsplash, stainless steel appliances and no island
Inspiration for a small 1950s galley medium tone wood floor and yellow floor eat-in kitchen remodel in Seattle with an undermount sink, flat-panel cabinets, dark wood cabinets, marble countertops, gray backsplash, mosaic tile backsplash, stainless steel appliances and no island


 Fieldgate Homes
 - Jefferson Forest, Richmond Hill, Ontario
Inspiration for a timeless living room remodel in Toronto
Inspiration for a timeless living room remodel in Toronto


 melee design
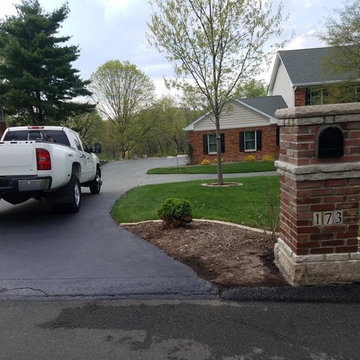
Maritime Forest House dining room,
Photo: Mark Lee
Inspiration for a mid-sized timeless medium tone wood floor kitchen/dining room combo remodel with green walls
Inspiration for a mid-sized timeless medium tone wood floor kitchen/dining room combo remodel with green walls


 Warren's Nursery
River Birch clump allees
Photo of a huge transitional partial sun hillside gravel formal garden in New York.
Photo of a huge transitional partial sun hillside gravel formal garden in New York.
129