
Search results for "Forest" in Home Design Ideas

 Bak Brothers, Inc.
Siding: James Hardie, HardiPlank, 8.25" (7" Exposure), Color Plus in "Evening Blue"
Trim: James Hardie, HardiTrim, "Arctic White"
Inspiration for a timeless exterior home remodel in Chicago
Inspiration for a timeless exterior home remodel in Chicago

 Indy Custom Stone
Inspiration for a large rustic l-shaped eat-in kitchen remodel in Indianapolis with an undermount sink, raised-panel cabinets, medium tone wood cabinets, granite countertops, brown backsplash and no island
Inspiration for a large rustic l-shaped eat-in kitchen remodel in Indianapolis with an undermount sink, raised-panel cabinets, medium tone wood cabinets, granite countertops, brown backsplash and no island

 Wellborn Forest
Showcase Photographers for Franklin Kitchen Center, Inc., Franklin, TN
Example of a huge transitional kitchen design in Nashville
Example of a huge transitional kitchen design in Nashville
Find the right local pro for your project
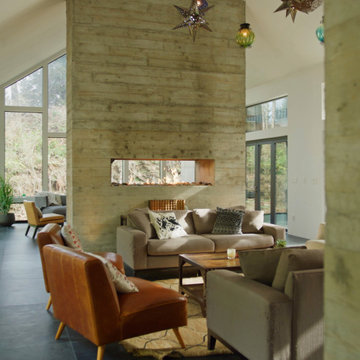
 Rhodes Architecture + Light
Outdoor experience and exposure through glass and steel pavilions lets indoor space outdoors and brings the private natural setting into every room. The house is turned, two splayed wings, to embrace a central vale facing the southern sun. The western wing facing morning light houses a kitchen and an informal family space. The long eastern wing facing afternoon-evening light melds four bedrooms, two bathrooms, and storage with lofts above, punctuated at the end with a master suite.

 Hibbs Luxury Homes - St Louis, MO
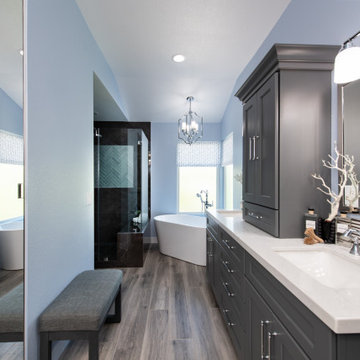
Master bathroom with large walk-in custom certamic tile shower, freestanding tub with cultured stone, separate vanities, oversized closet, in-law suite. https://www.hibbshomes.com/new-home-in-development-at-the-forest-at-pevely-farms-in-eureka
 Sea Pointe Design & Remodel
This intimate master bathroom remodel in Lake Forest features design with ash porcelain flooring and dark cabinetry for a moody design.
Transitional bathroom photo in Orange County
Transitional bathroom photo in Orange County

 The Fireplace Studio
The Outdoor Living at Forest Hill Residence
Large trendy backyard concrete paver patio photo in Toronto with a fire pit and a gazebo
Large trendy backyard concrete paver patio photo in Toronto with a fire pit and a gazebo


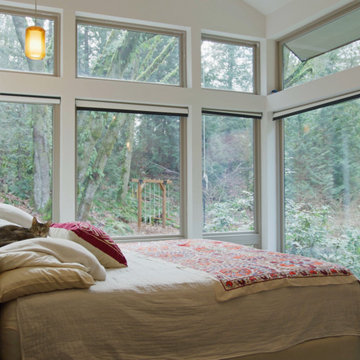 Rhodes Architecture + Light
Outdoor experience and exposure through glass and steel pavilions lets indoor space outdoors and brings the private natural setting into every room. The house is turned, two splayed wings, to embrace a central vale facing the southern sun. The western wing facing morning light houses a kitchen and an informal family space. The long eastern wing facing afternoon-evening light melds four bedrooms, two bathrooms, and storage with lofts above, punctuated at the end with a master suite.
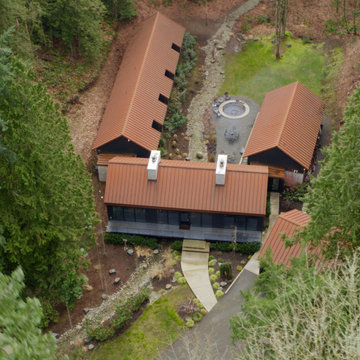 Rhodes Architecture + Light
Outdoor experience and exposure through glass and steel pavilions lets indoor space outdoors and brings the private natural setting into every room. The house is turned, two splayed wings, to embrace a central vale facing the southern sun. The western wing facing morning light houses a kitchen and an informal family space. The long eastern wing facing afternoon-evening light melds four bedrooms, two bathrooms, and storage with lofts above, punctuated at the end with a master suite.

 Infinite Possibilities Landscape & Design
Elegant front yard using Indiana Stone for steps, wall, pillar and walkway
Inspiration for a mid-sized traditional front yard stone formal garden in Toronto.
Inspiration for a mid-sized traditional front yard stone formal garden in Toronto.


 Culliton Quinn Landscape Architecture
entry gate into garden
This is an example of a traditional landscaping in Chicago.
This is an example of a traditional landscaping in Chicago.
 Accent Landscapes
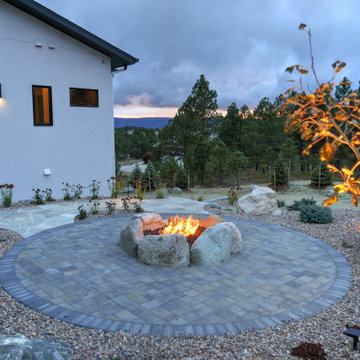
This natural gas firepit offers the perfect retreat at the forest's edge,
Inspiration for a huge contemporary backyard brick patio remodel in Denver with a fire pit
Inspiration for a huge contemporary backyard brick patio remodel in Denver with a fire pit

 AIA Seattle
This thoughtfully sited and detailed home is an example of a rural retreat that invites its visitors to unwind - its “great room” a natural gathering place that spills out to expansive decks and opens to the tranquil landscape beyond. Photo credit: Prentiss Balance Wickline Architects.

 Fieldgate Homes
 - Jefferson Forest, Richmond Hill, Ontario
Example of a classic living room design in Toronto
Example of a classic living room design in Toronto


 Michael Del Piero Good Design
This Guest Bedroom / Bathroom found inspiration in white! by repainting the existing brown paneling with glossy white we created a fresh and airy space. Unusually scaled twin beds, float in the center of the room allowing a unique spot for conversation as well as sleeping. Dramatic light fixtures, textural sisal and art complete the simple yet interesting space. Photographer-Janet Mesic Mackie


 Centre Sky Architecture Ltd
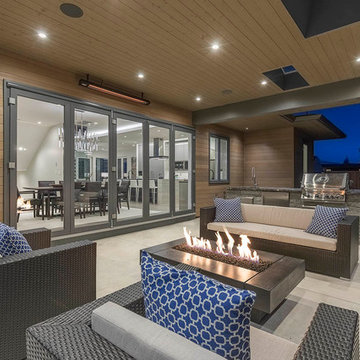
Large mountain style formal and open concept dark wood floor living room photo with a standard fireplace, a stone fireplace and no tv
131