
Search results for "Forest" in Home Design Ideas


Find the right local pro for your project

 Framestudio
Outdoor Deck
Inspiration for a small rustic partial sun side yard landscaping in San Francisco with decking.
Inspiration for a small rustic partial sun side yard landscaping in San Francisco with decking.

 Becker Morgan Group, Inc.
Small mountain style green one-story wood gable roof photo in Baltimore with a shingle roof




 canterradesign
Built for entertaining in mind for indoors & outdoors, this two storey, four bedroom, three car garage, c/w in-law suite, is an open concept floor plan, to accommodate the space for the primary family with live-in aging parents.
The space flows seamlessly upon entering the home boasting contemporary styling & modern sleek finishes throughout.
Expansive amount of glazing for natural lighting floods the home
A two storey Entry/Foyer extends into the two storey Great room, featuring a 72"" linear fireplace with wood veneer feature wall.
The mezzanine splits the space overlooking the foyer & great room, interconnected to two storey cultured stone feature wall anchoring the entire open main level together.
The “U”-shaped floating open riser stairwell with sleek modern guardrails, features two storey window glazing on two walls creating a corner focal point.
An in-law suite situated on the main level uniquely designed, c/w a private outdoor amenity space for independent living & entertaining.
A large ultra-modern style kitchen, with massive walk-in Pantry, with a huge island & stools that flows into the covered lanai equipped with an outdoor kitchen, tying the indoor space with the outdoors.
The Dining Room serves as the main eating area & formal dinner functions.
Access off foyer to an open concept office with glass wall.
The 2nd floor features a Master Bedroom with open concept walk-in closet & spacious master ensuite, plus three additional bedrooms, with a shared an private ensuite & a Laundry room with ample circulation space to iron & fold clothing.
Outdoor amenity space include an in-ground pool & outdoor cabana c/w a sitting area with fire pit, combined in a heavily wooded forest setting, surrounded by nature, makes living in this home feel like you are on luxury holiday in a private resort like setting.


 Mark S. Garff, Landscape Architect
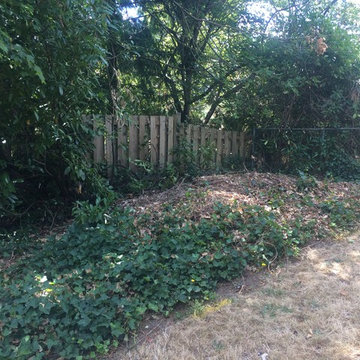
In south Seattle, a tiny backyard garden needed a makeover to add usability and create a sitting area for entertaining. Raised garden beds for edible plants provide the transition between the existing deck and new patio below, eliminating the need for a railing. A firepit provides the focal point for the new patio. Angles create drama and direct flow to the steel stairs and gate. Installed June, 2014.
Photography: Mark S. Garff ASLA, LLA

 Jagoe Homes Inc.
Jagoe Homes, Inc. Project: Lake Forest, James Monroe. Location: Owensboro, Kentucky. Elevation: A, Site Number: LF 300.
Mid-sized transitional master carpeted bedroom photo with gray walls
Mid-sized transitional master carpeted bedroom photo with gray walls




 Münter Design & Build
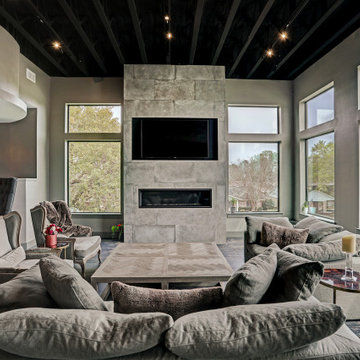
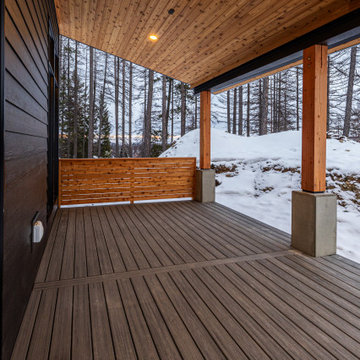
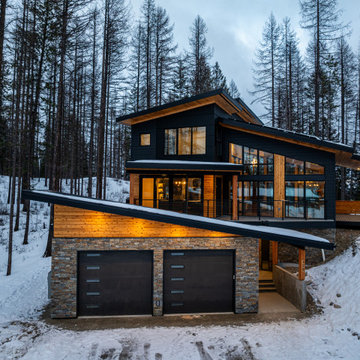
Welcome to Black Forest Vista, a stunning mountain modern home tucked in the serene surroundings of Sullivan Landing, Kimberley, BC. Set on a spacious lot framed by majestic tamarack trees, this home showcases the perfect blend of rustic charm and contemporary elegance. The exterior features eco-friendly, recycled black wood siding paired with locally sourced cedar, creating a striking natural aesthetic. Locally quarried stone enhances both the facade and the impressive interior fireplace, while fir timber beams add a touch of grandeur.
 Münter Design & Build
Welcome to Black Forest Vista, a stunning mountain modern home tucked in the serene surroundings of Sullivan Landing, Kimberley, BC. Set on a spacious lot framed by majestic tamarack trees, this home showcases the perfect blend of rustic charm and contemporary elegance. The exterior features eco-friendly, recycled black wood siding paired with locally sourced cedar, creating a striking natural aesthetic. Locally quarried stone enhances both the facade and the impressive interior fireplace, while fir timber beams add a touch of grandeur.

208