
Search results for "Forest" in Home Design Ideas
 Story LLC
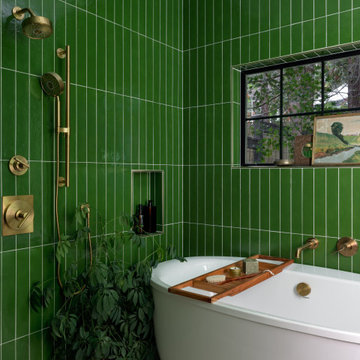
A serene, light-filled bathroom wrapped in forest-green handmade tile sets the tone for Forest Haven. The curbless, roll-in shower and freestanding soaking tub create a space that is both fully accessible and deeply calming - designed to support aging-in-place with elegance and ease.
 Living Stone Design + Build
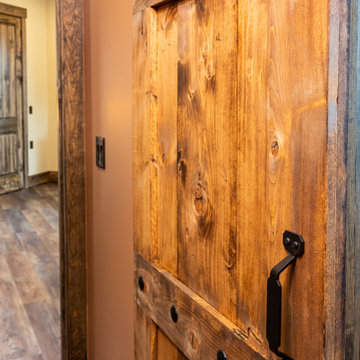
The rustic hallway of Mountain Lodge at Pinchot Forest showcases warm wood tones, natural materials, and thoughtful lighting design that creates an inviting pathway through the home. Living Stone Design + Build integrates sustainable elements with mountain aesthetics in this functional yet elegant transitional space.

 akdcambridge
A granite slab bridges the rill along a pathway through native ground cover rays. © 2014 Ann Kearsley Design
Design ideas for a mid-sized contemporary shade backyard stone landscaping in Boston.
Design ideas for a mid-sized contemporary shade backyard stone landscaping in Boston.
Find the right local pro for your project

 Nazem + Rose Design
Example of a mid-sized minimalist guest light wood floor and brown floor bedroom design in Toronto with white walls and no fireplace
 Inspired Remodels
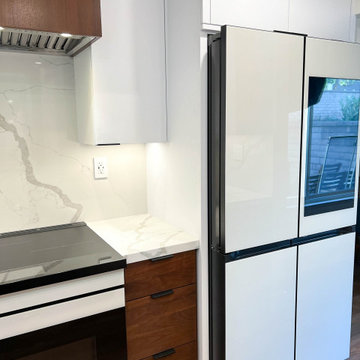
Clean-lines with rich walnut finishes define this timeless and modern kitchen. The dual-tone design showcases the best of contemporary contrast - sleek white uppers enhance brightness and openness, while deep walnut base cabinets add grounding warmth and luxury. White marble look quartz countertops run along the perimeter and peninsula, as well as full backsplash. Modern appliances and minimalist hardware add to the contemporary feel of this Lake Forest kitchen.

 DesRosiers Architects
Builder – TSA
Interior Designer – Schaerer Architextural Interiors
Landscape – Michael Dul
Woodwork – Perspectives Custom Cabinetry
Photographer – Jim Haefner

 The Blissy Cottage
Master bedroom after Showhomes staged it.
Bedroom - transitional master bedroom idea in Chicago
Bedroom - transitional master bedroom idea in Chicago

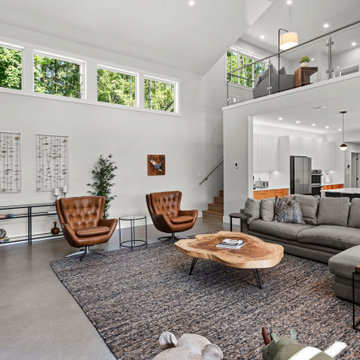
 Made To Last Custom Homes Ltd.
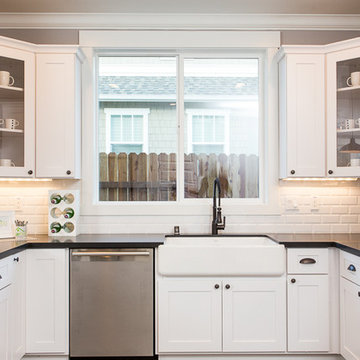
Forest Estate, located in Duncan features 2,986 sq. ft. of living space over 2 levels. Vaulted ceilings and heated concrete floors highlight this luxury custom home.
Forest Estate has 4 bedrooms, 3.5 bathrooms, and a recreation space. The home also includes an over-sized three car garage.


 Artisan of Seagrove
“Courtesy Coastal Living, a division of Time Inc. Lifestyle Group, photograph by Tria Giovan and Jean Allsopp. COASTAL LIVING is a registered trademark of Time Inc. Lifestyle Group and is used with permission.”


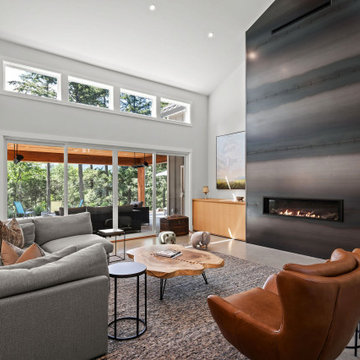 Made To Last Custom Homes Ltd.
Forest Estate, located in Duncan features 2,986 sq. ft. of living space over 2 levels. Vaulted ceilings and heated concrete floors highlight this luxury custom home.
Forest Estate has 4 bedrooms, 3.5 bathrooms, and a recreation space. The home also includes an over-sized three car garage.

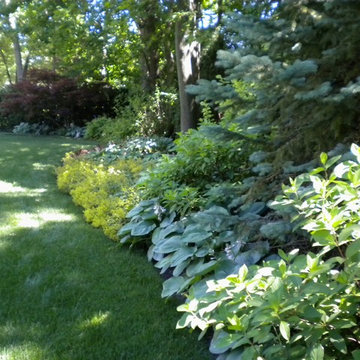
 Scott Byron & Co., Inc.
One side of the yard with a variety of green shrubs and trees.
Inspiration for a large traditional partial sun side yard mulch formal garden in Chicago for summer.
Inspiration for a large traditional partial sun side yard mulch formal garden in Chicago for summer.
210