
Search results for "Forest" in Home Design Ideas

 Miriam's River House Designs, LLC
This photo of the Green Roof Arbor gives a good illustration of the blending between the environment (vine and surrounding plants)and the roof plants. It also shows the beauty and symmetry of the structure.
Photo credits: Dan Drobnick

 Amy Martin Landscape Design
Location: Cohasset, MA, United States
This elegant property has gorgeous views of the harbor, with sweeping stone walls that create a terraced effect. Since the house was a warm beige, I felt a bold red would really bring it to life, mixed with burgundy foliage and big, dramatic grasses.
Hay Scented Fern, Solomon's Seal and Hellebore create a dense, naturalistic ground cover along this slope at the bottom on a ledge cliff.

 Black Forest Cabinets
Denver’s Custom Cabinetry Wood Shop
Contact: Michael Burns
Location: Denver, CO 80216
Mid-sized country l-shaped eat-in kitchen photo in Denver with a farmhouse sink, glass-front cabinets, white cabinets, marble countertops, white backsplash, subway tile backsplash and no island
Mid-sized country l-shaped eat-in kitchen photo in Denver with a farmhouse sink, glass-front cabinets, white cabinets, marble countertops, white backsplash, subway tile backsplash and no island
Find the right local pro for your project

 Amhad Freeman Interiors
This is a stunning Forest Hills home that was traditional by design. The client requested it be updated. The program was to brighten the space by using neutral colors, textiles, and furnishings that are on trend and timeless.
Photo Credit: Nicholas Mcginn
 AweDeco
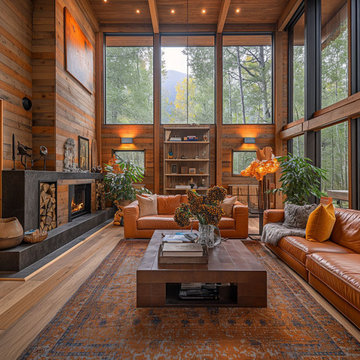
In this design, my vision coalesced around the idea of a living space that pays homage to its alpine setting. The large, soaring windows frame the pine-covered mountains, bringing the tranquility of the surrounding forest indoors.




 Botanical Visions
Example of a mid-sized island style backyard stone and rectangular infinity hot tub design in Miami

 Brightland Homes
Kids' bedroom - bedroom and large transitional girl carpeted kids' bedroom idea in Houston with gray walls


 Kristina Crestin Design
Photographer: Jamie Salomon
Art: Jules Place
Inspiration for a contemporary home office remodel in Boston
Inspiration for a contemporary home office remodel in Boston
 Precision Homecrafters, LLC
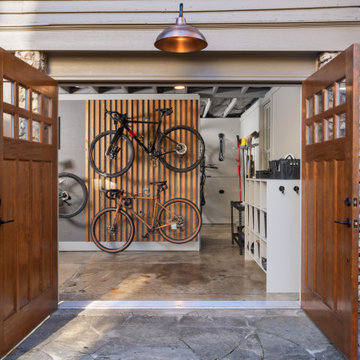
Steeped in history, this Historic Forest Park Carriage House underwent a transformative
renovation to accommodate the evolving needs of its owners. Tasked with creating a vibrant
ground floor space for a bike and training studio, our challenge lay in balancing preservation
requirements with modern functionality.
Preservation guidelines dictated that exterior details remain intact, posing a unique set of
challenges as we sought to rejuvenate the structure. Crumbling stone pilasters and
deteriorating windows and doors demanded meticulous attention to detail and craftsmanship.
Structural adjustments were made to support the load of the second-floor apartment, while
new plumbing, electrical, and insulation were seamlessly integrated to enhance comfort and
efficiency.
The interior design embraced an industrial aesthetic, with exposed ceiling frames and polished
concrete floors, lending a sense of character and authenticity to the space. Custom solutions,
such as a tile pedestal for the utility sink and a double wall for bicycle storage, were
implemented to maximize accessibility and durability. Replacement windows and doors,
meticulously crafted to match historic details, preserved the integrity of the structure while
enhancing functionality.
Despite the challenges posed by preservation requirements, the Historic Forest Park Carriage
House stands as a testament to the seamless integration of heritage preservation and modern
design. Through careful planning and execution, we were able to breathe new life into this
historic gem, creating a space that honors its past while embracing the needs of the present.


 M.E Contracting
Our client wanted to do a complete revitalization of her backyard space through the addition of various landscaping pieces. From the fiberglass pool to the stunning outdoor kitchen, we transformed this prospective backyard into a heaven; right in the heart of Forest Hill.

 IceStone
 countertop in Forest Fern.
This product is made in Brooklyn from three simple ingredients: recycled glass, cement, and non-toxic pigments. Photo courtesy of Shadowlight Group.

 Jay Sifford
A shaft of sunlight highlighted the waterfall after an afternoon rain. Photo by Jay Sifford.
This is an example of an eclectic landscaping in Charlotte.
This is an example of an eclectic landscaping in Charlotte.

 Robuck Homes
Drop-in bathtub - traditional beige tile and ceramic tile concrete floor drop-in bathtub idea in Raleigh with an undermount sink, dark wood cabinets and granite countertops
 User
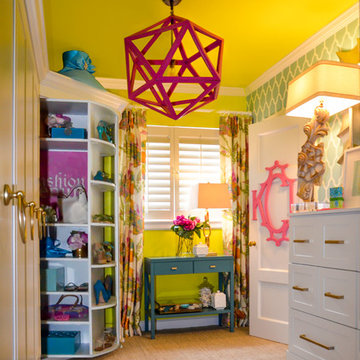
Shoe organizer is the "360 Organizer by Lazy Lee" which rotates for a full 360 degrees of storage — maximizing the amount of storage without clutter.
Interior design by Kendelle Cornette Interiors of Lake Forest, Closet design by Sue Trainor of Closet Works, photo by Cathy Rabeler
212