
Search results for "Forest" in Home Design Ideas
 H2D Architecture + Design
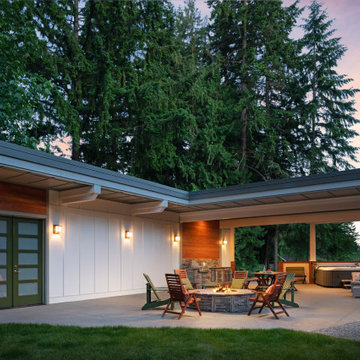
This Lake Forest Park project transformed a former 1960s indoor swimming pool cabana into a contemporary PNW-inspired outdoor living space with a covered entertaining area and enclosed workshop. The existing pool enclosure featured a dramatic glass ceiling, expansive window walls, and a full brick fireplace, but extensive water damage required the space to be stripped back to its structural framing. The pool was infilled and the existing roof replaced, creating a new, more functional configuration centered around outdoor living. A custom outdoor kitchen anchors the space, incorporating a distinctive transition from natural rock to wood paneling, while integrated lighting, a custom fire pit, and finished sealed-concrete flooring establish a warm, durable material palette. The result is a flexible entertaining space is designed for year-round gathering and entertaining.
+ Architecture and Design: H2D Architecture + Design
www.h2darchitects.com
+ Builder:Northlight Custom Builders
+ Photography: Cleary O’Farrell Photography

 Parkscape Ltd.
Our Lower Forest Hill project was completed in our 2017 season. It features a limestone entry wall, limestone clad steps and landing, modern black interlocking driveway, limestone flagstone back patio, covered porch and a walk up with a modern glass rail.
 Black Forest Cabinets
Denver’s Custom Cabinetry Wood Shop
Contact: Michael Burns
Location: Denver, CO 80216
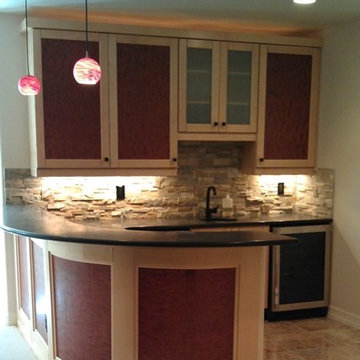
Large transitional l-shaped porcelain tile home design photo in Denver with an undermount sink, glass-front cabinets, light wood cabinets, brown backsplash and stone tile backsplash
Large transitional l-shaped porcelain tile home design photo in Denver with an undermount sink, glass-front cabinets, light wood cabinets, brown backsplash and stone tile backsplash
Find the right local pro for your project

 Garcia Rock And Water Design
This waterfall photo is a section of a rock lined creek-stream water feature, that we built, which is over 200' long. It is located underneath a grove of oaks that provides plenty of shade and partial sun for the ferns and other shade loving plants.
The landscape was designed by the homeowners and is meticulously maintained.

 Board & Vellum
Concept design by Scot Eckley and Board & Vellum.
Planting and garden design by Withey Price.
General contracting by Manos Construction.
Photography by Derek Reeves.




 Spring Creek Aquatic Concepts
Natural Water features demand more than a typical landscape pond. Yes we have to know our science, but for streams and creeks to appear real, we have to understand more than ecology and hydrology, we need to have worn out a closet of hiking boots to gain the artistic eye to create reality.
Most people can actually sense when something looks natural, yet they cannot express why it is so. Our observations over 25 years lets us consciously see each detail that results in that natural feel.

 Prentiss Balance Wickline Architects
Photography by Eirik Johnson
Mid-sized trendy enclosed concrete floor living room photo in Seattle with a two-sided fireplace, a metal fireplace and no tv
Mid-sized trendy enclosed concrete floor living room photo in Seattle with a two-sided fireplace, a metal fireplace and no tv

 Mary Porzelt of Boston Kitchen Designs
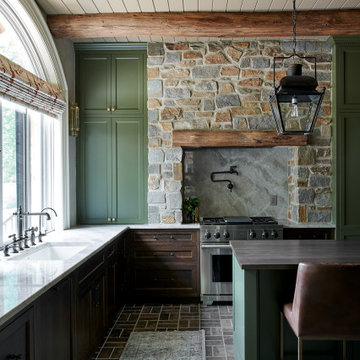
Wellborn Forest cabinet in the Monterey door style, finished in Benjamin Moore 1516 Moonshadow and 1510 Dried Basil. Old Mill building in Central Falls RI converted to condos. Nadia Mahfuz Interiors was the Interior Designer.
 Mary Porzelt of Boston Kitchen Designs
Wellborn Forest cabinet in the Monterey door style, finished in Benjamin Moore 1516 Moonshadow and 1510 Dried Basil. Old Mill building in Central Falls RI converted to condos. Nadia Mahfuz Interiors was the Interior Designer.

 MSK Realty
Location & lot size are a 10! One of a kind authentic Mid Century modern finishes! Over 7000 sq ft of generous living spaces. Let the outdoors in! Push back the drapes to open the sliding glass doors & walk out to the wide open backyard from all but 1 room on the 1st AND 2nd floors! Envision cocktail parties on the back patio with Frank Sinatra crooning in the background.
Tour: http://tinyurl.com/pah4ymr
Tour: http://tinyurl.com/pah4ymr
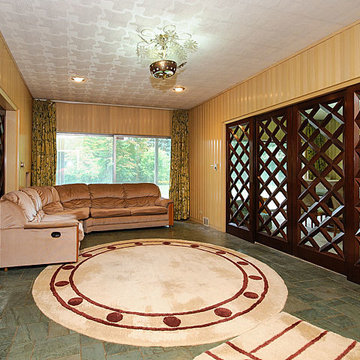 MSK Realty
Location & lot size are a 10! One of a kind authentic Mid Century modern finishes! Over 7000 sq ft of generous living spaces. Let the outdoors in! Push back the drapes to open the sliding glass doors & walk out to the wide open backyard from all but 1 room on the 1st AND 2nd floors! Envision cocktail parties on the back patio with Frank Sinatra crooning in the background.
Tour: http://tinyurl.com/pah4ymr
Tour: http://tinyurl.com/pah4ymr

 Quinn Craughwell Landscape Architects
Tucked away in a quiet corner of a small city, a forested valley, which was previously overgrown with invasive plants, has become the home of a remarkable custom treehouse and native woodland garden. The owner wanted to create a small meadow garden as a place of respite from which to enjoy the woodland. This original concept progressively evolved to include pathways through the space, a pond to attract wildlife, an expanded native woodland garden, a firepit, and finally a treehouse with multiple green roofs. Its unique character and custom detailing are the result of the vision of the owner, the contractor, and the landscape architects. Thousands of native plants have been placed to restore the valley, but not without challenges. A large deer herd regularly visits the garden, as well as a flock of turkeys pecking at the seeds and smaller plants. Despite these nibbling visitors, the garden flourishes, and it is truly a peaceful retreat for the owners and a place of great exploration for their grandchildren.



224