
Search results for "Forest" in Home Design Ideas

 The Blissy Cottage
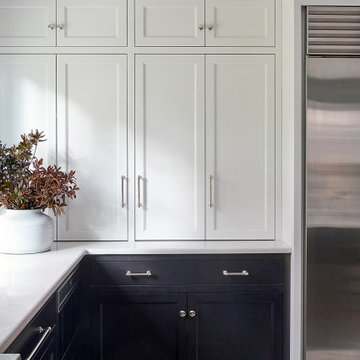
Kitchen AFTER Showhomes stepped in and helped the Homeowner de-clutter and arrange furniture to better suite the home, and bring in Showhomes inventory to enhance the home.
Photo Credit: Palo Dobrik Photography

 MSK Realty
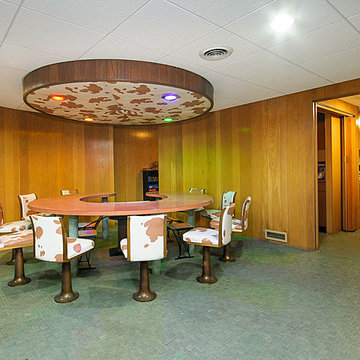
Location & lot size are a 10! One of a kind authentic Mid Century modern finishes! Over 7000 sq ft of generous living spaces. Let the outdoors in! Push back the drapes to open the sliding glass doors & walk out to the wide open backyard from all but 1 room on the 1st AND 2nd floors! Envision cocktail parties on the back patio with Frank Sinatra crooning in the background.
Tour: http://tinyurl.com/pah4ymr
Tour: http://tinyurl.com/pah4ymr
Find the right local pro for your project
 Robert Scott Visualization LLC
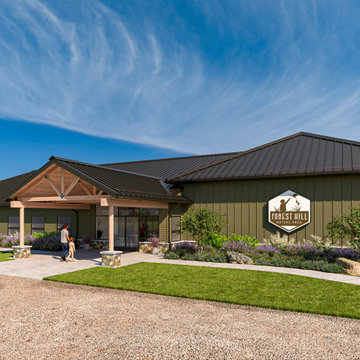
We collaborated with Roger L. Donaldson, AIA, P.L.C. to create this detailed 3D model and rendering for the Forest Hill Nature Area in Alma, Michigan.
Throughout several months of design development, the model served as a working tool for Mr. Donaldson and the owners—helping them study, refine, and communicate adjustments to the architecture before arriving at the final design shown here.
Architectural design: Roger L. Donaldson, AIA, P.L.C.
3D modeling, visualization, and landscape concept: Robert Scott Visualization LLC
www.scottVIZ.com
#ArchitecturalVisualization #3DModeling #DesignDevelopment #Architecture #LandscapeDesign #AlmaMichigan #ForestHillNatureArea
 Estes Builders
 designs and builds new homes in Indianola, Poulsbo, Kingston, Port Angeles, Sequim, Port Townsend, Hansville, Bainbridge Island, Bremerton, Silverdale, Port Orchard and surrounding Clallam, Jefferson and Kitsap county neighborhoods.
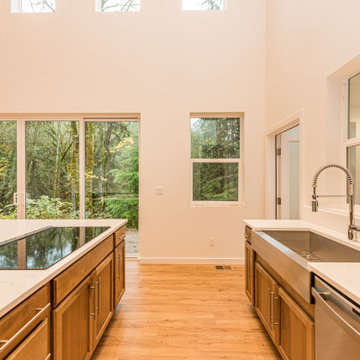 Estes Builders
 designs and builds new homes in Indianola, Poulsbo, Kingston, Port Angeles, Sequim, Port Townsend, Hansville, Bainbridge Island, Bremerton, Silverdale, Port Orchard and surrounding Clallam, Jefferson and Kitsap county neighborhoods.
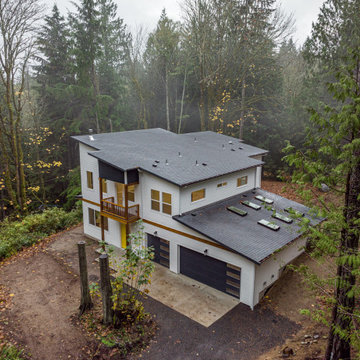 Estes Builders
 designs and builds new homes in Indianola, Poulsbo, Kingston, Port Angeles, Sequim, Port Townsend, Hansville, Bainbridge Island, Bremerton, Silverdale, Port Orchard and surrounding Clallam, Jefferson and Kitsap county neighborhoods.
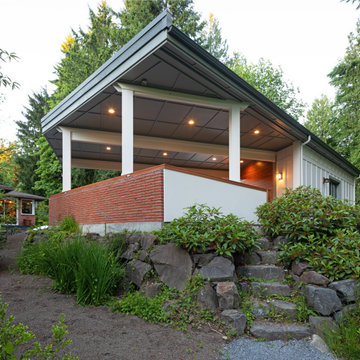
 H2D Architecture + Design
This Lake Forest Park project transformed a former 1960s indoor swimming pool cabana into a contemporary PNW-inspired outdoor living space with a covered entertaining area and enclosed workshop. The existing pool enclosure featured a dramatic glass ceiling, expansive window walls, and a full brick fireplace, but extensive water damage required the space to be stripped back to its structural framing. The pool was infilled and the existing roof replaced, creating a new, more functional configuration centered around outdoor living. A custom outdoor kitchen anchors the space, incorporating a distinctive transition from natural rock to wood paneling, while integrated lighting, a custom fire pit, and finished sealed-concrete flooring establish a warm, durable material palette. The result is a flexible entertaining space is designed for year-round gathering and entertaining.
+ Architecture and Design: H2D Architecture + Design
www.h2darchitects.com
+ Builder:Northlight Custom Builders
+ Photography: Cleary O’Farrell Photography


 Put's Ponds & Gardens
This pond is just part of a large backyard project envisioned by the homeowner. He wanted to dedicate the backyard, 3+ acres, to the memory of his deceased wife after her battle with cancer. The 25'x30' pond with a soothing 75' meandering stream was installed in the spring of 2013. The dedication 'Park' will host walking paths, sitting areas as well as native plants for visitors old and young.
Photos by; Dan Put

 New Operations Workshop
Custom cabinetry in wormy maple in the home office.
Home office - mid-sized contemporary built-in desk cork floor and brown floor home office idea in New York with white walls
Home office - mid-sized contemporary built-in desk cork floor and brown floor home office idea in New York with white walls
 MSK Realty
Location & lot size are a 10! One of a kind authentic Mid Century modern finishes! Over 7000 sq ft of generous living spaces. Let the outdoors in! Push back the drapes to open the sliding glass doors & walk out to the wide open backyard from all but 1 room on the 1st AND 2nd floors! Envision cocktail parties on the back patio with Frank Sinatra crooning in the background.
Tour: http://tinyurl.com/pah4ymr
Tour: http://tinyurl.com/pah4ymr
 The Blissy Cottage
Kitchen eating area after it was staged with Showhomes.
Inspiration for a transitional kitchen remodel in Chicago with an island
Inspiration for a transitional kitchen remodel in Chicago with an island
 The Blissy Cottage
Guest bedroom 2 of 4 after Showhomes staged it.
Bedroom - transitional guest bedroom idea in Chicago
Bedroom - transitional guest bedroom idea in Chicago
 MSK Realty
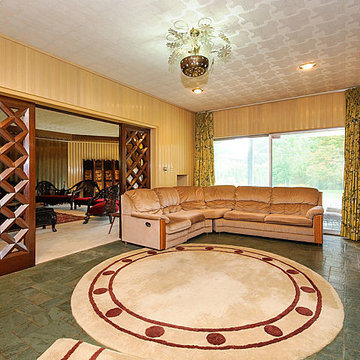
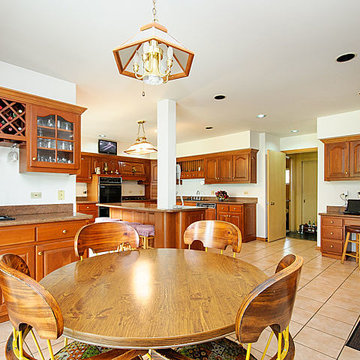
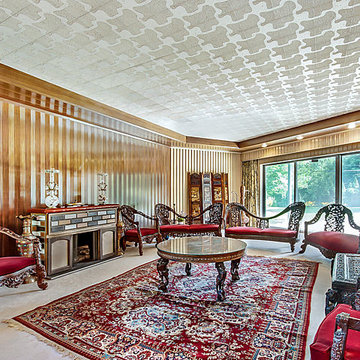
Location & lot size are a 10! One of a kind authentic Mid Century modern finishes! Over 7000 sq ft of generous living spaces. Let the outdoors in! Push back the drapes to open the sliding glass doors & walk out to the wide open backyard from all but 1 room on the 1st AND 2nd floors! Envision cocktail parties on the back patio with Frank Sinatra crooning in the background.
Tour: http://tinyurl.com/pah4ymr
Tour: http://tinyurl.com/pah4ymr
 MSK Realty
Location & lot size are a 10! One of a kind authentic Mid Century modern finishes! Over 7000 sq ft of generous living spaces. Let the outdoors in! Push back the drapes to open the sliding glass doors & walk out to the wide open backyard from all but 1 room on the 1st AND 2nd floors! Envision cocktail parties on the back patio with Frank Sinatra crooning in the background.
Tour: http://tinyurl.com/pah4ymr
Tour: http://tinyurl.com/pah4ymr
 MSK Realty
Location & lot size are a 10! One of a kind authentic Mid Century modern finishes! Over 7000 sq ft of generous living spaces. Let the outdoors in! Push back the drapes to open the sliding glass doors & walk out to the wide open backyard from all but 1 room on the 1st AND 2nd floors! Envision cocktail parties on the back patio with Frank Sinatra crooning in the background.
Tour: http://tinyurl.com/pah4ymr
Tour: http://tinyurl.com/pah4ymr
 H2D Architecture + Design
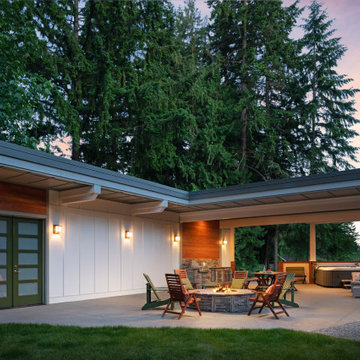
This Lake Forest Park project transformed a former 1960s indoor swimming pool cabana into a contemporary PNW-inspired outdoor living space with a covered entertaining area and enclosed workshop. The existing pool enclosure featured a dramatic glass ceiling, expansive window walls, and a full brick fireplace, but extensive water damage required the space to be stripped back to its structural framing. The pool was infilled and the existing roof replaced, creating a new, more functional configuration centered around outdoor living. A custom outdoor kitchen anchors the space, incorporating a distinctive transition from natural rock to wood paneling, while integrated lighting, a custom fire pit, and finished sealed-concrete flooring establish a warm, durable material palette. The result is a flexible entertaining space is designed for year-round gathering and entertaining.
+ Architecture and Design: H2D Architecture + Design
www.h2darchitects.com
+ Builder:Northlight Custom Builders
+ Photography: Cleary O’Farrell Photography

 Parkscape Ltd.
Our Lower Forest Hill project was completed in our 2017 season. It features a limestone entry wall, limestone clad steps and landing, modern black interlocking driveway, limestone flagstone back patio, covered porch and a walk up with a modern glass rail.
223