
Search results for "Forest" in Home Design Ideas


 Siding & Windows Group Ltd
This Lake Forest, IL Ranch Style Home was remodeled by Siding & Windows Group with James HardiePlank Select Cedarmill Lap Siding in ColorPlus Technology Color Woodland Cream and HardieTrim Smooth Boards in ColorPlus Color Arctic White.


Find the right local pro for your project

 Living Stone Design + Build
The rustic dining room of Mountain Lodge at Pinchot Forest features a handcrafted wood table, abundant natural light, and seamless integration with surrounding mountain views. Living Stone Design + Build combines sustainable luxury with functional design in this warm gathering space perfect for family meals and entertaining.
 H2D Architecture + Design
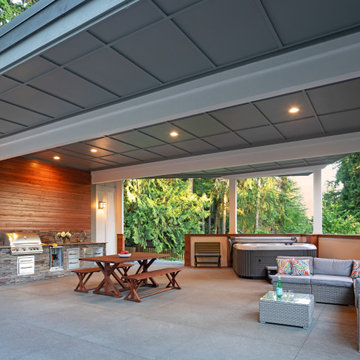
This Lake Forest Park project transformed a former 1960s indoor swimming pool cabana into a contemporary PNW-inspired outdoor living space with a covered entertaining area and enclosed workshop. The existing pool enclosure featured a dramatic glass ceiling, expansive window walls, and a full brick fireplace, but extensive water damage required the space to be stripped back to its structural framing. The pool was infilled and the existing roof replaced, creating a new, more functional configuration centered around outdoor living. A custom outdoor kitchen anchors the space, incorporating a distinctive transition from natural rock to wood paneling, while integrated lighting, a custom fire pit, and finished sealed-concrete flooring establish a warm, durable material palette. The result is a flexible entertaining space is designed for year-round gathering and entertaining.
+ Architecture and Design: H2D Architecture + Design
www.h2darchitects.com
+ Builder:Northlight Custom Builders
+ Photography: Cleary O’Farrell Photography




 Gary Fredricks Landscape Design
Inspiration for a large mediterranean backyard stone formal garden in Santa Barbara.
 Story LLC
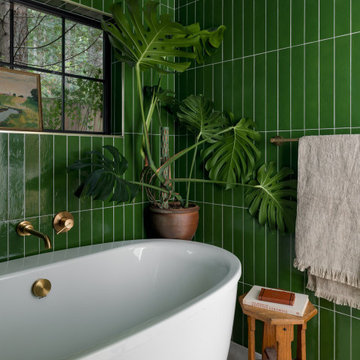
A serene, light-filled bathroom wrapped in forest-green handmade tile sets the tone for Forest Haven. The curbless, roll-in shower and freestanding soaking tub create a space that is both fully accessible and deeply calming - designed to support aging-in-place with elegance and ease.



 Living Interiors
Located in Marin County this forest haven is nestled among towering Redwood and Douglas Fir trees and is just minutes from the restaurants and shopping of Fairfax. This delightful 2 level home invites you into the warmth of country style furnishings in the redwood forest – but still close enough to the city not to feel isolated.
 Right On Bracket
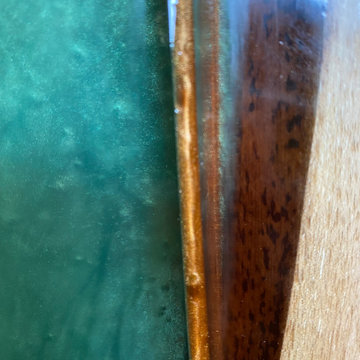
After a lot of brainstorming and sharing of ideas, we had settled on a kintsugi style approach to repair the table. In Japan, the technique of repairing broken pottery using molten gold is an artform meant to accentuate flaws and present them as strengths. We used a bronze pigment to match the beautiful, exotic grain of the walnut slabs native to the area the table was made. We also employed carpentry techniques that will limit the expansion and stressors on the wood, and resin so the table will endure for years!


 Brandon Architects, Inc.
Ryan Garvin
Trendy 3/4 gray tile and glass tile medium tone wood floor and brown floor bathroom photo in Orange County with flat-panel cabinets, yellow cabinets, gray walls, an undermount sink and white countertops
Trendy 3/4 gray tile and glass tile medium tone wood floor and brown floor bathroom photo in Orange County with flat-panel cabinets, yellow cabinets, gray walls, an undermount sink and white countertops

 Mary Porzelt of Boston Kitchen Designs
Wellborn Forest cabinet in the Monterey door style, finished in Benjamin Moore 1516 Moonshadow and 1510 Dried Basil. Old Mill building in Central Falls RI converted to condos. Nadia Mahfuz Interiors was the Interior Designer.


222