
Search results for "Forest" in Home Design Ideas

 Stonecraft Inc.
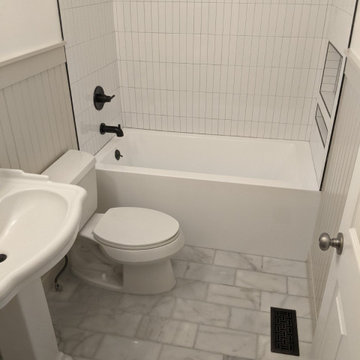
Mid-sized transitional 3/4 marble floor drop-in bathtub photo with raised-panel cabinets, gray cabinets, a two-piece toilet, gray walls, an undermount sink and granite countertops


Find the right local pro for your project

 Southern Heritage Custom Construction
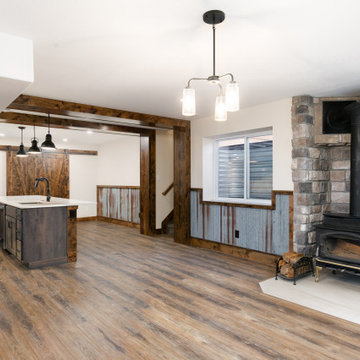
Rustic Basement renovation to include a large kitchenette, knotty alder doors, and corrugated metal wainscoting. Stone fireplace surround.
Example of a large mountain style look-out vinyl floor, brown floor and wainscoting basement design in Denver with a bar, beige walls, a wood stove and a stone fireplace
Example of a large mountain style look-out vinyl floor, brown floor and wainscoting basement design in Denver with a bar, beige walls, a wood stove and a stone fireplace


 User
Mid-sized trendy single-wall dedicated laundry room photo in Houston with open cabinets, white cabinets, beige walls and a side-by-side washer/dryer
 Falon Mihalic
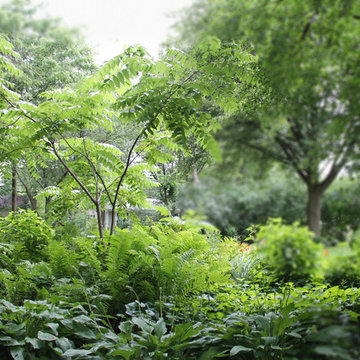
Sumac, ferns, and hostas planted as a natural and wild garden border between open yards. Falon Mihalic
Photo of a rustic landscaping in Chicago.
Photo of a rustic landscaping in Chicago.



 Archadeck of Chicagoland
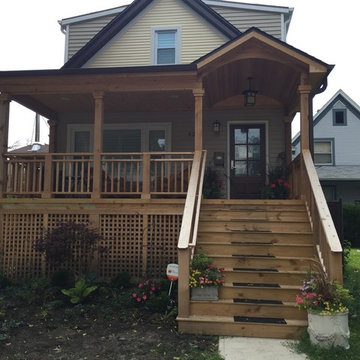
This front porch and screened porch combination make the perfect combination for outdoor living in the front and back of the house. The front open porch features a hip roof, pressure treated pine decking, and Archadeck's signature Lifestyle Rails. The screened porch in the back of the home features a cathedral ceiling and gable roof to allow plenty of room for light, as well as lattice skirting outside with a trap door for storage. This front and open porch was custom designed and built by Forest Park, IL porch builder, Archadeck of Chicagoland.


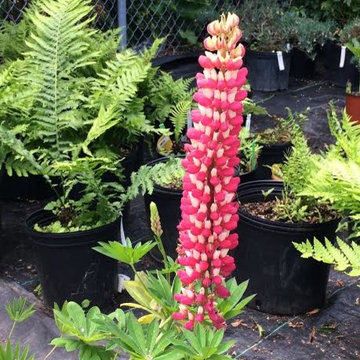


 Kari McIntosh Design
Julie Mikos
Bedroom - mid-sized contemporary master carpeted bedroom idea in San Francisco with blue walls
Bedroom - mid-sized contemporary master carpeted bedroom idea in San Francisco with blue walls

 Barbara Simon Landscape Design
Barbara Simon
Design ideas for a mid-sized traditional partial sun backyard stone formal garden in Portland for spring.
Design ideas for a mid-sized traditional partial sun backyard stone formal garden in Portland for spring.

 The Blissy Cottage
Formal living room after it was staged with Showhomes.
Inspiration for a transitional enclosed living room remodel in Chicago
Inspiration for a transitional enclosed living room remodel in Chicago


 Marissa Shearer Studio
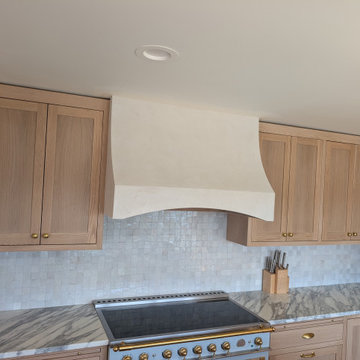
A hand-sculpted lime plaster range hood for a French country kitchen in Lake Forest Park, WA, its curved profile rising from white oak cabinetry to a soft, seamless finish. The warm white plaster sits beautifully alongside marble counters, a handmade tile backsplash, and a classic French range — a quiet centerpiece in a light-filled kitchen.

 Spring Creek Aquatic Concepts
Garden ponds should hold the viewer with three qualities; they need to be soothing, striking and seemingly ever-present in the way they fit into the beholder's imagination, meaning they need to fit seamlessly, not thrust into a foreign setting.
Our philosophy is if it does not fit into a travel brochure or a scenic calendar, it does not fit in your landscape. The vast majority of water features are either a pile of rock and mulch, or they are grass to the edge of the water. Neither of those treatments lend to a natural soothing look. Our waters are deep in sense of place. That place is often from a favorite memory.
This particular garden pond is from an image of a mountain meadow, complete with native wildflowers enhanced by our designs which allow us to bring mountain wildflowers down to more populated elevations.
AquaHabitat.com
230