
Search results for "Forest" in Home Design Ideas

 Lake and Forest Interior Design
Photo by Lance Gerber
Example of a large trendy master porcelain tile and gray floor bedroom design in Los Angeles with white walls
Example of a large trendy master porcelain tile and gray floor bedroom design in Los Angeles with white walls


Find the right local pro for your project

 MSK Realty
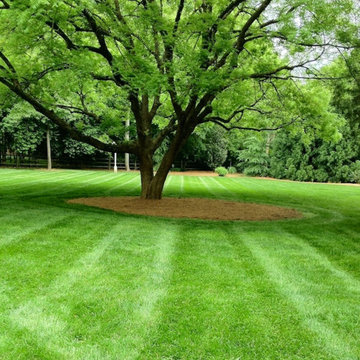
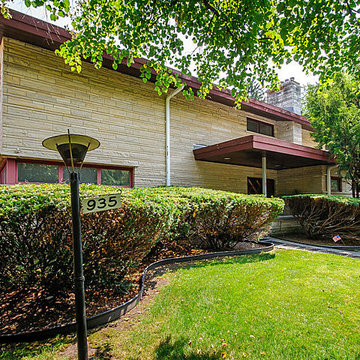
Location & lot size are a 10! One of a kind authentic Mid Century modern finishes! Over 7000 sq ft of generous living spaces. Let the outdoors in! Push back the drapes to open the sliding glass doors & walk out to the wide open backyard from all but 1 room on the 1st AND 2nd floors! Envision cocktail parties on the back patio with Frank Sinatra crooning in the background.
Tour: http://tinyurl.com/pah4ymr
Tour: http://tinyurl.com/pah4ymr
 MSK Realty
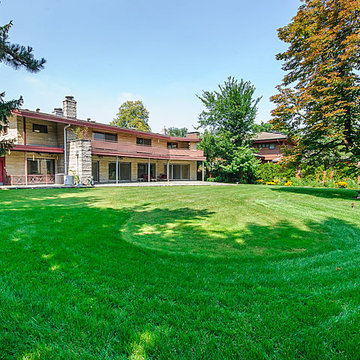
Location & lot size are a 10! One of a kind authentic Mid Century modern finishes! Over 7000 sq ft of generous living spaces. Let the outdoors in! Push back the drapes to open the sliding glass doors & walk out to the wide open backyard from all but 1 room on the 1st AND 2nd floors! Envision cocktail parties on the back patio with Frank Sinatra crooning in the background.
Tour: http://tinyurl.com/pah4ymr
Tour: http://tinyurl.com/pah4ymr
 MSK Realty
Location & lot size are a 10! One of a kind authentic Mid Century modern finishes! Over 7000 sq ft of generous living spaces. Let the outdoors in! Push back the drapes to open the sliding glass doors & walk out to the wide open backyard from all but 1 room on the 1st AND 2nd floors! Envision cocktail parties on the back patio with Frank Sinatra crooning in the background.
Tour: http://tinyurl.com/pah4ymr
Tour: http://tinyurl.com/pah4ymr

 Zito Landscape Design, Inc.
Inspiration for a large tropical partial sun backyard stone formal garden in Miami for summer.


 Trip duPerier
Price: Contact Us For Pricing
This ranch has one of the largest native river pecan bottoms in Texas with giant pecan trees and approximately one mile of cypress lined Medina River! Panoramic hill country views, valleys, great road system, abundant wildlife, good fences, grasses, wildlife exemption, and highway frontage. The property was overseen by a range and wildlife habitat consultant from Texas A&M who developed a management plan and ecologically restored the property. Taking the property farther back in time is a unique log cabin built by timber & stone of Fredericksburg, Texas. The cabin has one large bedroom, a loft, stone fireplace and bathroom, front porch, antique fixtures, and hand-hewn beams. There is also a 100’ x 60’ restored Amish barn with hand-hewn timbers, a 60’ x 60’ equipment barn/workshop, office, bunkhouse, and bath under one roof. As soon as you see the ranch from the road and enter through the gate you feel like you have gone back in time. This is truly one of the most unique ranches in the hill country!


 Jennifer Hayman Design Group
This award-winning Mineola forested backyard transforms an urban lot into a private, restorative escape, immersing residents in the serenity of a lush urban forest. The design creates the sense of transitioning to another world, with calming falling water, a meditation deck, natural stone materials and a generously sized lap pool that encourages movement and relaxation.
The outdoor spaces are designed for both entertaining and everyday wellness, featuring an outdoor kitchen and al fresco dining under a rustic timber pergola, as well as a covered porch for intimate evenings and quiet reflection. Every element of this luxury urban backyard landscape balances function, privacy, and sensory experience, creating a secluded retreat that feels far removed from city life while remaining seamlessly connected to the home.

 Meadows Architecture PLLC
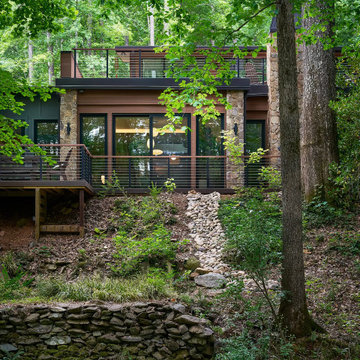
Set into a steep wooded slope, the residence layers natural stone, expansive glazing, and slender metal railings to create a strong connection between the architecture and the surrounding forest, with elevated terraces extending living spaces into the landscape.
Photo credit: Scott Pope Photography
Landscape & Interior Design: Design Bank

 Regenesis Ecological Design
Large Cedar trees shade a private garden. Rhododendrons bloom in the foreground against a horizontal Cedar slat fence.
Photo Credit: annacaitlinphotography.com

 Eurodale Developments Inc
Kids bedroom
Example of a transitional master carpeted bedroom design in Toronto
Example of a transitional master carpeted bedroom design in Toronto



 canterradesign
Built for entertaining in mind for indoors & outdoors, this two storey, four bedroom, three car garage, c/w in-law suite, is an open concept floor plan, to accommodate the space for the primary family with live-in aging parents.
The space flows seamlessly upon entering the home boasting contemporary styling & modern sleek finishes throughout.
Expansive amount of glazing for natural lighting floods the home
A two storey Entry/Foyer extends into the two storey Great room, featuring a 72"" linear fireplace with wood veneer feature wall.
The mezzanine splits the space overlooking the foyer & great room, interconnected to two storey cultured stone feature wall anchoring the entire open main level together.
The “U”-shaped floating open riser stairwell with sleek modern guardrails, features two storey window glazing on two walls creating a corner focal point.
An in-law suite situated on the main level uniquely designed, c/w a private outdoor amenity space for independent living & entertaining.
A large ultra-modern style kitchen, with massive walk-in Pantry, with a huge island & stools that flows into the covered lanai equipped with an outdoor kitchen, tying the indoor space with the outdoors.
The Dining Room serves as the main eating area & formal dinner functions.
Access off foyer to an open concept office with glass wall.
The 2nd floor features a Master Bedroom with open concept walk-in closet & spacious master ensuite, plus three additional bedrooms, with a shared an private ensuite & a Laundry room with ample circulation space to iron & fold clothing.
Outdoor amenity space include an in-ground pool & outdoor cabana c/w a sitting area with fire pit, combined in a heavily wooded forest setting, surrounded by nature, makes living in this home feel like you are on luxury holiday in a private resort like setting.
227