
Search results for "Forest" in Home Design Ideas


 Wendy Nobriga Interiors
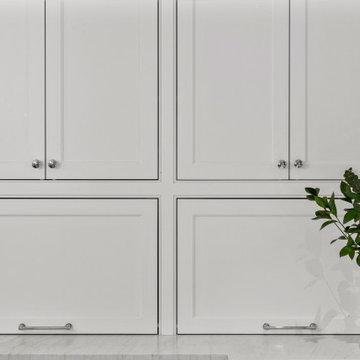
Lake Forest, IL kitchen detail showing white custom cabinetry and quartzite countertop with a clear glass vase of greenery. Designed by Wendy Nobriga, ASID.

 sweetbay landscape design
The lower meadow flows into an area dominated by ostrich ferns.
Photo of a french country landscaping in New York.
Photo of a french country landscaping in New York.
Find the right local pro for your project
 Marissa Shearer Studio
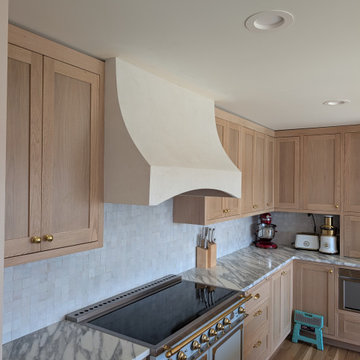
A hand-sculpted lime plaster range hood for a French country kitchen in Lake Forest Park, WA, its curved profile rising from white oak cabinetry to a soft, seamless finish. The warm white plaster sits beautifully alongside marble counters, a handmade tile backsplash, and a classic French range — a quiet centerpiece in a light-filled kitchen.


 Gentle Gardener Green Design
The 'Cosmic tree' that inspired it all: tupelo, nyssa sylvatica.
Glendale, Orange County, Va.
all photos Gentle Gardener Green Design, 2015
Photo of a huge asian full sun hillside landscaping in DC Metro for summer.
Photo of a huge asian full sun hillside landscaping in DC Metro for summer.




 LaFauci Tile and Marble
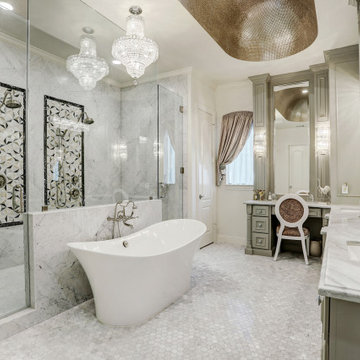
6" Statuario border with a 3" Bardiglio border and then filled with 2" Statuario hexagon
Mid-sized elegant master white tile and stone tile marble floor bathroom photo in Boston with an undermount sink, recessed-panel cabinets, white cabinets, marble countertops, a two-piece toilet and beige walls
Mid-sized elegant master white tile and stone tile marble floor bathroom photo in Boston with an undermount sink, recessed-panel cabinets, white cabinets, marble countertops, a two-piece toilet and beige walls


 Braulio Casas Architects
Jack Gardner
Kitchen - coastal u-shaped medium tone wood floor and brown floor kitchen idea with a farmhouse sink, recessed-panel cabinets, white cabinets, wood countertops, beige backsplash, paneled appliances and an island
Kitchen - coastal u-shaped medium tone wood floor and brown floor kitchen idea with a farmhouse sink, recessed-panel cabinets, white cabinets, wood countertops, beige backsplash, paneled appliances and an island

 LightScape Transformations
Doug & Jan Hansen selected LightScape Transformations to uplight their beautiful White Clump Birch tree with a VOLT Infiniti 35 Spot light, and their adjoining walk to their front door with Volt's Max Spread Path light. Photo courtesy of Janie Jones Photography.
 DEW Design Company
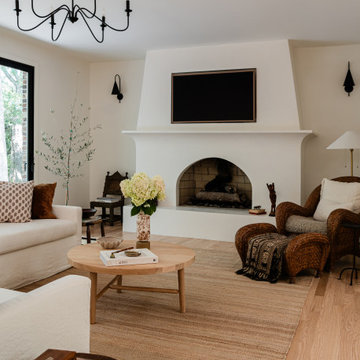
Cozy textures abound in this connected family room with tall sliding glass doors looking toward the family's forested backyard. The original brick fireplace was modified to be entirely clad in plaster with a monotlithic hearth + curved mantel with a small recess for the Frame TV. An assortment of vintage furniture and family friendly textiles fill the space.

 Charmean Neithart Interiors
Erika Bierman Photography www.erikabiermanphotography.com
Inspiration for a timeless bathroom remodel in Los Angeles
Inspiration for a timeless bathroom remodel in Los Angeles


 Rost, Inc.
Full-scale hardscape & softscale landscape project featuring man-made waterfall/creek, landscaping, landscape lighting, and irrigation.
Design ideas for a rustic landscaping in St Louis.
Design ideas for a rustic landscaping in St Louis.

 Stephen Shutts Design
Bathroom - contemporary green tile and subway tile mosaic tile floor, gray floor, double-sink and brick wall bathroom idea with flat-panel cabinets, dark wood cabinets, an undermount sink, gray countertops and a floating vanity

 New Roots Landscaping
The beautifully laid out hardscaping and boulder work was done by a UBC architecture student Jared Skoreyko prior to our arrival. We updated the planting as per the client's request for a low maintenance edible landscape. Included are lingonberry, salal, rhubarb and pineapple guava, which balance the priorities of providing seasonal edibles and maintaining a pleasing four season streetside aesthetic.

 Lakevue Renovations
Beautiful Azek with timber tech "evolutions" rail system using Cable-rail. Rear deck is 25' x 8' out from home. There are no posts and beams below. All was engineered with cantilevered joists. Building permit with city of Seattle. On side yard exit from kitchen is a small deck/landing with stairs complete with cable-rail system.
232