
Search results for "Forest" in Home Design Ideas


 Mark Design Co.
Inspiration for a mid-sized contemporary l-shaped light wood floor, brown floor and vaulted ceiling eat-in kitchen remodel in Orange County with a farmhouse sink, flat-panel cabinets, brown cabinets, quartz countertops, white backsplash, ceramic backsplash, stainless steel appliances, an island and white countertops


Find the right local pro for your project

 Advance Plumbing
Metrio Drop-In Sink in Multi-Color Onyx
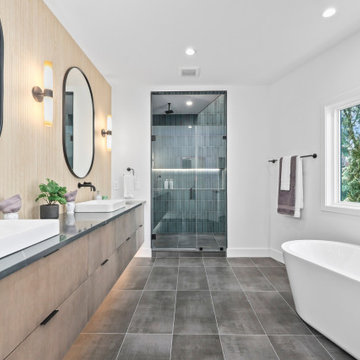
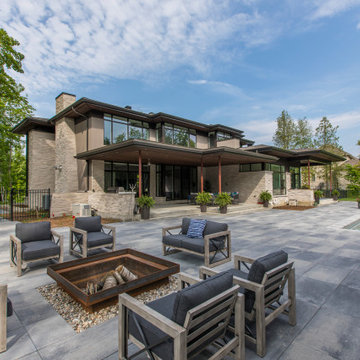
Bathroom - contemporary bathroom idea in Detroit
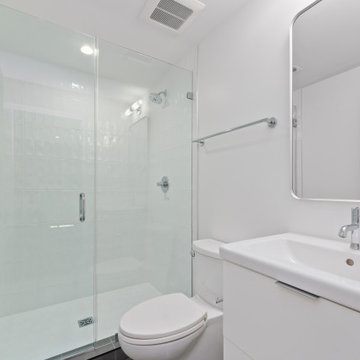
Bathroom - contemporary bathroom idea in Detroit
 Alison Bramhall/Festive Fish
Alison Bramhall
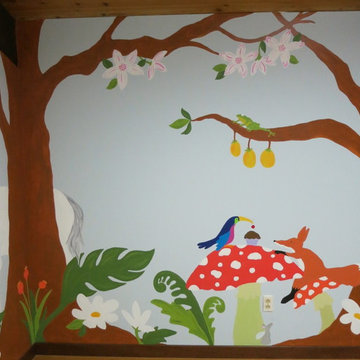
Picnic in the forest with fox and tropical bird. Mouse waiting for crumbs. Frog above.

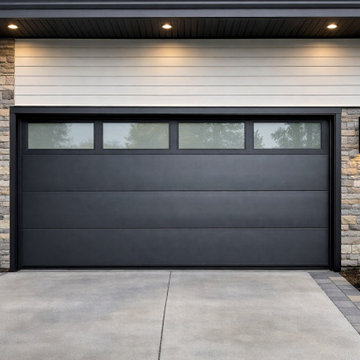
 Garage Door Installation Lake Forest IL
 provides expert installation and repair services for residential and commercial properties. This project features a modern garage door design with durable materials, smooth operation, and energy‑efficient insulation. Our team ensured precise fitting, clean finishing, and reliable performance for long‑term use.


 Wellborn Forest
 Products Chiswick door style in oak with both slab and 5-piece drawer front options, glass doors, all finished with Java stain.
Dawn Smith Photography http://www.dawnmsmithphotography.com/


 Hufft
Baulinder Haus is located just a few houses down from a landmark Kansas City area home designed by Bauhaus architect Marcel Breuer. Baulinder Haus draws inspiration from the details of the neighboring home. Vertically oriented wood siding, simple forms, and overhanging masses—these were part of Breuer’s modernist palette. The house’s form consists of a series of stacked boxes, with public spaces on the ground level and private spaces in the boxes above. The boxes are oriented in a U-shaped plan to create a generous private courtyard. This was designed as an extension of the interior living space, blurring the boundaries between indoors and outdoors.
Floor-to-ceiling south facing windows in the courtyard are shaded by the overhanging second floor above to prohibit solar heat gain, but allow for passive solar heating in the winter. Other sustainable elements of the home include a geothermal heat pump HVAC system, energy efficient windows and sprayed foam insulation. The exterior wood is a vertical shiplap siding milled from FSC certified Machiche. Baulinder Haus was designed to meet and exceed requirements put forward by the U.S. Environmental Protection Agency for their Indoor airPLUS qualified homes, and is working toward Energy Star qualification.
Machiche and steel screening elements provide depth and texture to front facade.


 Advance Plumbing
River Pebble in Jurassic Stone, Nero Marquina & Sandstone
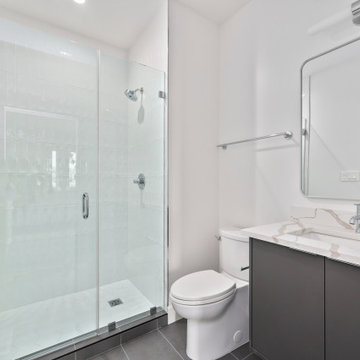
Bathroom - contemporary bathroom idea in Detroit
Bathroom - contemporary bathroom idea in Detroit


62