
Search results for "Forest" in Home Design Ideas

 User
APEX Design Build designed and fabricated ‘Millwood’ cabinetry and millwork for a new 10-chair Lake Forest Pediatric Dentistry.


Find the right local pro for your project
 Sea Pointe Design & Remodel
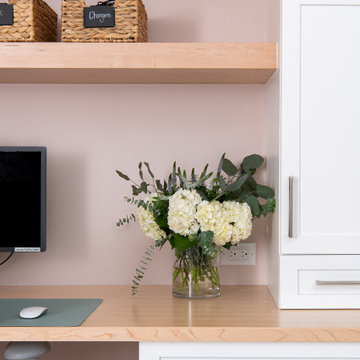
Built-in cabinets custom-made for this Lake Forest work-from-home office provide plenty of closed and open storage.
Elegant home design photo in Orange County
Elegant home design photo in Orange County
 JDI Construction
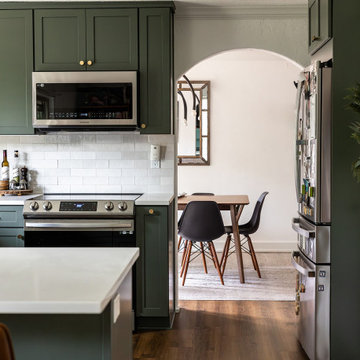
A forest green shaker kitchen refresh in Beaverton, OR. Deep green cabinets, brass hardware, and a classic white subway backsplash bring a moody, modern feel to this updated kitchen.

 JDI Construction
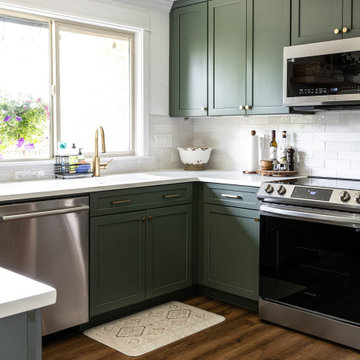
A forest green shaker kitchen refresh in Beaverton, OR. Deep green cabinets, brass hardware, and a classic white subway backsplash bring a moody, modern feel to this updated kitchen.
 JDI Construction
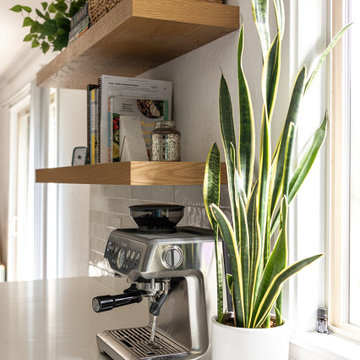
A forest green shaker kitchen refresh in Beaverton, OR. Deep green cabinets, brass hardware, and a classic white subway backsplash bring a moody, modern feel to this updated kitchen.

 Parti Pris Design
We rehabbed this gorgeous builtin with window seat in a River Forest Victorian.
Mid-sized trendy dining room photo in Chicago
Mid-sized trendy dining room photo in Chicago


 Sea Pointe Design & Remodel
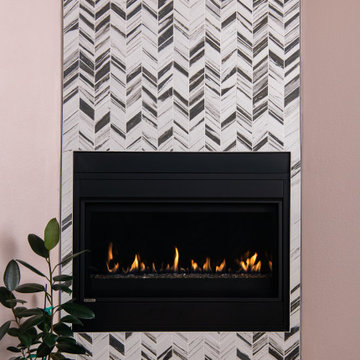
This Lake Forest work-from-home office remodel is cozy and stylish, thanks in part to this corner fireplace with a stunning tile design.
Example of a classic home design design in Orange County
Example of a classic home design design in Orange County


 User
APEX Design Build designed and fabricated ‘Millwood’ cabinetry and millwork for a new 10-chair Lake Forest Pediatric Dentistry.
 Designs by Patrice
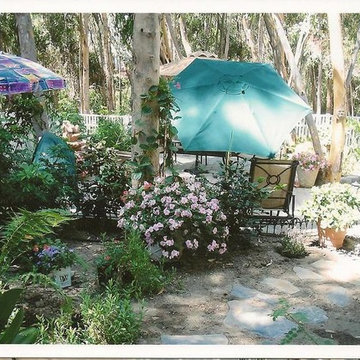
Beautifully redesigned backyard with lush shade-loving plants and concrete paver patio and fountain in this lovely eucalyptus grove in Lake Forest, Ca.

 Living Stone Design + Build
The Mountain Lodge at Pinchot Forest features a rustic exterior with sustainable materials, blending seamlessly into the forested landscape. Designed by Living Stone Design + Build, it offers luxury, energy efficiency, and timeless mountain charm.
 The Cultural Landscape Foundation
Saturday, June 20, 2:00 to 3:30pm | Amagansett
The Gillman Garden by Victoria Fensterer of Victoria Fensterer Landscape and Garden Design, LLC
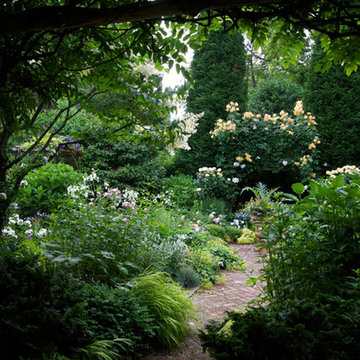
Flowers overflow in this lush, sun-filled garden for a charming and historic farmhouse. The landscape for this Amangassett retreat includes a courtyard and pool area. In the courtyard garden, a central axis provides structure to the design while old large evergreens provide height and a sense of enclosure. A rose pergola and vine-covered arbor lead to garden spaces beyond.
An existing pool was recreated into a more organic shape, lined with large stones and boulders. Small evergreens complement older established ones, creating a secluded enclave. The patio was paved with warm-hued stone and edged by planting beds. Here the plantings take on a tropical feeling. A rustic pavilion provides a cozy place to sit and observe the light dancing off the water and to listen to the sound of birds and wind in the trees.
On the south side of the property, the landscape architect planted a group of large broadleaf and needled evergreens to provide privacy and year-round interest. Additional windows were added to the farmhouse to take full advantage of the beautiful view. Photo by Robert Eckholm


 User
APEX Design Build designed and fabricated ‘Millwood’ cabinetry and millwork for a new 10-chair Lake Forest Pediatric Dentistry.
89