
Search results for "Forest" in Home Design Ideas

 LogHomesByJack.com
Example of a mid-sized mountain style u-shaped light wood floor open concept kitchen design with an undermount sink, raised-panel cabinets, light wood cabinets, limestone countertops, stainless steel appliances and an island

 Ferguson Bath, Kitchen & Lighting Gallery
Example of a mid-sized trendy wooden l-shaped medium tone wood floor and metal railing staircase design with white walls and wooden risers

 Living Stone Design + Build
The rustic living room of Mountain Lodge at Pinchot Forest showcases exposed timber beams, a grand stone fireplace, and panoramic forest views. Living Stone Design + Build combines luxury comfort with sustainable mountain aesthetics in this warm, inviting gathering space.
Find the right local pro for your project


 JDI Construction
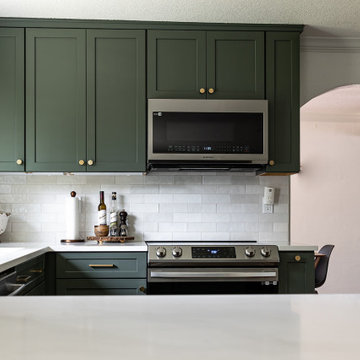
A forest green shaker kitchen refresh in Beaverton, OR. Deep green cabinets, brass hardware, and a classic white subway backsplash bring a moody, modern feel to this updated kitchen.

 Kim Scodro Interiors
Werner Straube Photography
Large transitional master carpeted and gray floor bedroom photo in Chicago with gray walls, a standard fireplace and a stone fireplace
Large transitional master carpeted and gray floor bedroom photo in Chicago with gray walls, a standard fireplace and a stone fireplace

 Roeser Homes LLC
Take a look at our Bailey model in Forest View! This beautiful two-story home features an open floor plan with signature split staircase and two-story Hearth Room, covered patio with outdoor fireplace, finished basement with a home theater and bar, and so much more! The Bailey by Roeser Homes 24670 W. 126th Terr. Olathe, KS 66061 See more: https://www.roeserhomes.com/24670-w-126th-terrace

 Platinum Poolcare
Request Free Quote
This traditional swimming pool and raised hot tub in Lake Forest IL is dripping with elegance. Travertine coping and decking accents the Super Blue Exposed aggregate pool finish, which also picks up the colors from the in-pool colored lighting. Laminar Flow water features surround the pool, presenting a color-changing vertical element. The pool also features an automatic pool safety cover with custom stone walk-on lid system. Photos by Linda Oyama Bryan
 Platinum Poolcare
Request Free Quote
This traditional swimming pool and raised hot tub in Lake Forest IL is dripping with elegance. Travertine coping and decking accents the Super Blue Exposed aggregate pool finish, which also picks up the colors from the in-pool colored lighting. Laminar Flow water features surround the pool, presenting a color-changing vertical element. The pool also features an automatic pool safety cover with custom stone walk-on lid system. Photos by Linda Oyama Bryan
 Platinum Poolcare
Request Free Quote
This traditional swimming pool and raised hot tub in Lake Forest IL is dripping with elegance. Travertine coping and decking accents the Super Blue Exposed aggregate pool finish, which also picks up the colors from the in-pool colored lighting. Laminar Flow water features surround the pool, presenting a color-changing vertical element. The pool also features an automatic pool safety cover with custom stone walk-on lid system. Photos by Linda Oyama Bryan

 Bosler Earth Design
Daniel Bosler
Photo of a rustic shade backyard landscaping in Los Angeles with decking.
Photo of a rustic shade backyard landscaping in Los Angeles with decking.


 Easton Landscape Design and Construction
Nicole
Inspiration for a contemporary landscaping in Vancouver.
Inspiration for a contemporary landscaping in Vancouver.

 Jagoe Homes Inc.
Jagoe Homes, Inc. Project: Springhill at Lake Forest, Saffron Model Home. Location: Owensboro, Kentucky. Elevation: C, Site Number: SPH@LF 33.
Example of a mid-sized arts and crafts red one-story brick gable roof design with a shingle roof
Example of a mid-sized arts and crafts red one-story brick gable roof design with a shingle roof
 Living Stone Design + Build
The Mountain Lodge at Pinchot Forest features a rustic exterior with sustainable materials, blending seamlessly into the forested landscape. Designed by Living Stone Design + Build, it offers luxury, energy efficiency, and timeless mountain charm.


 Roeser Homes LLC
Take a look at our Bailey model in Forest View! This beautiful two-story home features an open floor plan with signature split staircase and two-story Hearth Room, covered patio with outdoor fireplace, finished basement with a home theater and bar, and so much more! The Bailey by Roeser Homes 24670 W. 126th Terr. Olathe, KS 66061 See more: https://www.roeserhomes.com/24670-w-126th-terrace

 Roeser Homes LLC
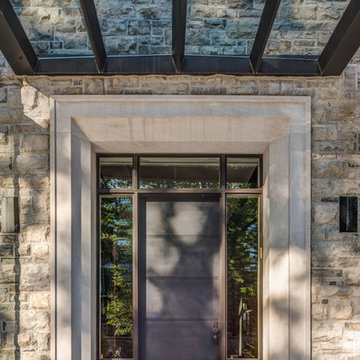
Take a look at our Bailey model in Forest View! This beautiful two-story home features an open floor plan with signature split staircase and two-story Hearth Room, covered patio with outdoor fireplace, finished basement with a home theater and bar, and so much more! The Bailey by Roeser Homes 24670 W. 126th Terr. Olathe, KS 66061 See more: https://www.roeserhomes.com/24670-w-126th-terrace
87