
Search results for "Forest" in Home Design Ideas


 Sea Pointe Design & Remodel
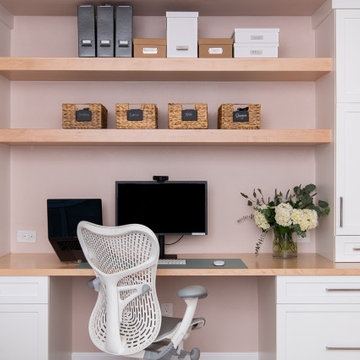
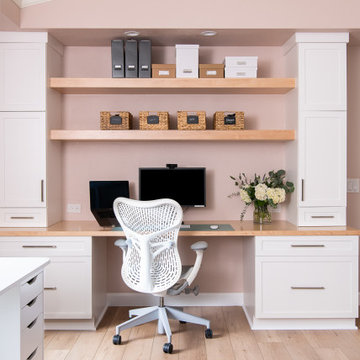
Custom cabinets and a built-in desk provide plenty of storage and work space in this work-from-home office remodel in Lake Forest.
Inspiration for a timeless home design remodel in Orange County
Inspiration for a timeless home design remodel in Orange County
Find the right local pro for your project
 Armada Design & Build
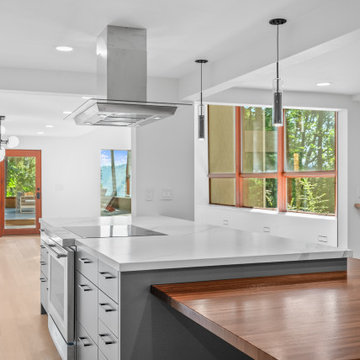
Cooking space framed by large windows that look directly into the trees. Minimalist white and gray cabinetry keeps the attention on the natural scenery.

 Roeser Homes LLC
Take a look at our Bailey model in Forest View! This beautiful two-story home features an open floor plan with signature split staircase and two-story Hearth Room, covered patio with outdoor fireplace, finished basement with a home theater and bar, and so much more! The Bailey by Roeser Homes 24670 W. 126th Terr. Olathe, KS 66061 See more: https://www.roeserhomes.com/24670-w-126th-terrace
 Roeser Homes LLC
Take a look at our Bailey model in Forest View! This beautiful two-story home features an open floor plan with signature split staircase and two-story Hearth Room, covered patio with outdoor fireplace, finished basement with a home theater and bar, and so much more! The Bailey by Roeser Homes 24670 W. 126th Terr. Olathe, KS 66061 See more: https://www.roeserhomes.com/24670-w-126th-terrace


 Roeser Homes LLC
Take a look at our Bailey model in Forest View! This beautiful two-story home features an open floor plan with signature split staircase and two-story Hearth Room, covered patio with outdoor fireplace, finished basement with a home theater and bar, and so much more! The Bailey by Roeser Homes 24670 W. 126th Terr. Olathe, KS 66061 See more: https://www.roeserhomes.com/24670-w-126th-terrace

 Urban Evolutions
This Farmhouse Style Napa cabin features vaulted ceilings and walls cladded with our patina pine, sourced from century-old barn boards with original weathering and saw marks. The wood used here was reclaimed from a Wisconsin dairy barn. Also incorporated in the design are nearly 2,000 board feet of our interior rough pine trim.
Situated in the center of wine country, this cabin in the woods was designed by Wade Design Architects.


 Fieldgate Homes
 - Jefferson Forest, Richmond Hill, Ontario
Living room - traditional living room idea in Toronto
Living room - traditional living room idea in Toronto

 Homes By Dickerson
The Arramore built by Homes by Dickerson in Raleigh and Wake Forest, NC. Photos by Tour Factory
Example of a transitional kitchen design in Raleigh
Example of a transitional kitchen design in Raleigh

 User
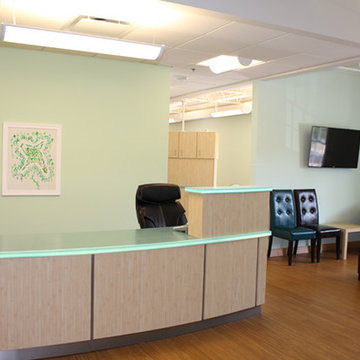
APEX Design Build designed and fabricated ‘Millwood’ cabinetry and millwork for a new 10-chair Lake Forest Pediatric Dentistry.
 User
APEX Design Build designed and fabricated ‘Millwood’ cabinetry and millwork for a new 10-chair Lake Forest Pediatric Dentistry.

 Brandon Architects, Inc.
Photo: Chad Mellon
Nursery - rustic boy white floor nursery idea in Orange County with blue walls
Nursery - rustic boy white floor nursery idea in Orange County with blue walls
 Sea Pointe Design & Remodel
This Lake Forest home office remodel features a custom-designed workspace with a built-in desk and cabinets.
Home office - traditional home office idea in Orange County
Home office - traditional home office idea in Orange County


 Hull Forest Products - Wide Plank Floors
The mezzanine of this custom timber frame lodge style home shows off the douglas fir timbers, the custom wood and metal balustrade, locally manufactured quarter and rift sawn white oak flooring from Hull Forest Products, pine ceiling paneling with Woca bleaching oil, and a fireplace faced with site-found stone.


90