
Search results for "Forests" in Home Design Ideas
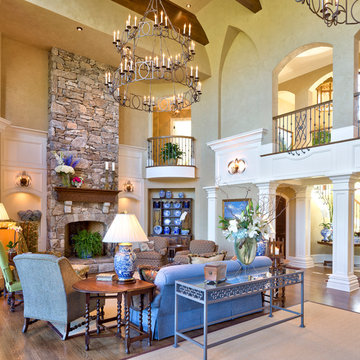
 ACM Design
Inspiration for a french country formal and open concept medium tone wood floor living room remodel in Other with beige walls, a stone fireplace and no tv

 Rugo/ Raff Ltd. Architects
Inspiration for a traditional partial sun stone water fountain landscape in Chicago.
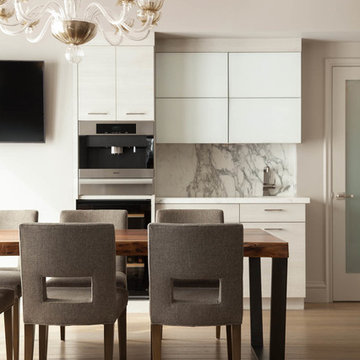
 Swanson Kitchens, Inc.
Thomas Kuoh Photography
Niche Interiors
Trendy medium tone wood floor kitchen/dining room combo photo in San Francisco with gray walls
Trendy medium tone wood floor kitchen/dining room combo photo in San Francisco with gray walls
Find the right local pro for your project
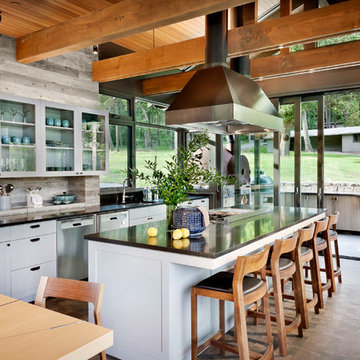
 DeForest Architects
View of the Kitchen, and out the lift/slide doors to the Outdoor Kitchen.
photo credit: Tim Bies
Kitchen - transitional kitchen idea in Seattle
Kitchen - transitional kitchen idea in Seattle
 True Homes USA
Salt Studio NC - Kelly Starbuck
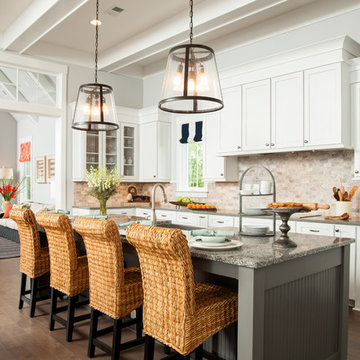
Inspiration for a timeless dark wood floor open concept kitchen remodel in Charlotte with shaker cabinets, white cabinets, beige backsplash and an island
Inspiration for a timeless dark wood floor open concept kitchen remodel in Charlotte with shaker cabinets, white cabinets, beige backsplash and an island

 Kelly & Stone Architects
Vance Fox

Example of a large mountain style brown two-story wood house exterior design in Sacramento with a shed roof
Example of a large mountain style brown two-story wood house exterior design in Sacramento with a shed roof
 Valdez Architecture - Interiors

Inspiration for a mid-sized contemporary master light wood floor and beige floor bedroom remodel in Phoenix with multicolored walls and no fireplace

 Turnbull Griffin Haesloop
David Wakely
Example of a small transitional detached guesthouse design in San Francisco
Example of a small transitional detached guesthouse design in San Francisco
 Chase & Arnold, Inc.

Kitchen - craftsman u-shaped medium tone wood floor kitchen idea in San Francisco with a single-bowl sink, shaker cabinets, medium tone wood cabinets, white backsplash, stainless steel appliances and an island

 BedfordBrooks Design Inc.
For many of us, our mudroom is often the first place we enter when arriving home. For our clients, a family of four with 2 young children, the mudroom had to be well designed with ample storage and an efficient lay-out. A combination of closed door and open shelving provides an abundance of storage and hanging space to house everything from boots, shoes, coats and miscellaneous gear. Ample shelving provides space for baskets of varying sizes to corral a plethora of smaller items.
A generous cushioned bench for and decorative deer hooks installed above it for those easy to access items allows the family to hang and organize things and still have a space that looks clean and organized. Personal storage lockers with screen doors also provide a separated space for each person so that things can be easily stored, found and retrieved.
 Pine Mountain Builders, LLC
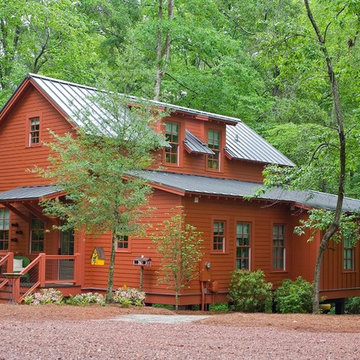
Example of a mountain style red two-story exterior home design in Atlanta
 ACM Design

Example of a classic gray tile bathroom design in Other with raised-panel cabinets, dark wood cabinets and brown walls

 Banks Pool & Spa Design
Example of a mountain style backyard stone and round natural hot tub design in Kansas City

 AIA Seattle
This thoughtfully sited and detailed home is an example of a rural retreat that invites its visitors to unwind - its “great room” a natural gathering place that spills out to expansive decks and opens to the tranquil landscape beyond. Photo credit: Prentiss Balance Wickline Architects.

 Rains Design
Trendy master black tile beige floor bathroom photo in Phoenix with flat-panel cabinets, dark wood cabinets, beige walls, a vessel sink and a hinged shower door




 Crisp Architects
Rob Karosis
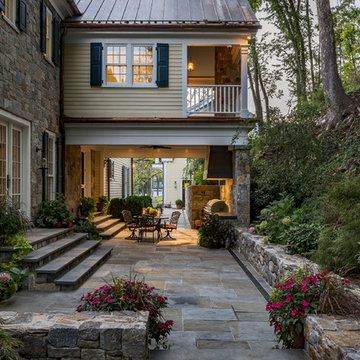
Inspiration for a timeless stone patio remodel in New York with a roof extension
Inspiration for a timeless stone patio remodel in New York with a roof extension
 Iron Mountain Construction
Kyle Bryant - Speeds Photo

Inspiration for a rustic alcove shower remodel in Portland with a vessel sink and wood countertops
Inspiration for a rustic alcove shower remodel in Portland with a vessel sink and wood countertops
12