
Search results for "Forests" in Home Design Ideas
 Beck Building Company
Kimberly Gavin Photography
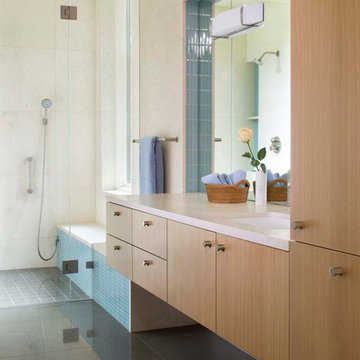
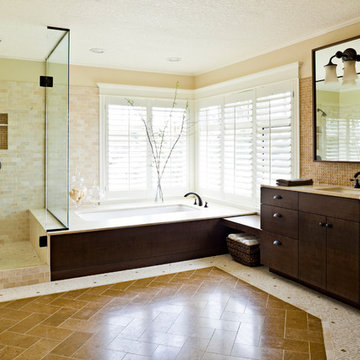
Walk-in shower - contemporary beige tile walk-in shower idea in Denver with an undermount sink, flat-panel cabinets, medium tone wood cabinets and beige walls
Walk-in shower - contemporary beige tile walk-in shower idea in Denver with an undermount sink, flat-panel cabinets, medium tone wood cabinets and beige walls
 Patricia Knapp Design
Cynthia Lynn Photography
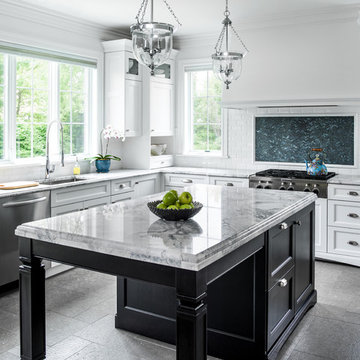
Elegant kitchen photo in Chicago with an undermount sink, shaker cabinets, white cabinets, marble countertops, white backsplash, subway tile backsplash, stainless steel appliances and an island
Elegant kitchen photo in Chicago with an undermount sink, shaker cabinets, white cabinets, marble countertops, white backsplash, subway tile backsplash, stainless steel appliances and an island

Find the right local pro for your project
 New Urban Home Builders
Ashley Avila Photography

Example of a 1950s carpeted bedroom design in Grand Rapids with white walls
Example of a 1950s carpeted bedroom design in Grand Rapids with white walls
 Maven Interiors
Photo Credit: Lincoln Barbour Photo.
Interior Design: Kim Hagstette, Maven Interiors
Transitional bathroom photo in Portland with dark wood cabinets
Transitional bathroom photo in Portland with dark wood cabinets

 Wendy Labrum Interiors
Meghan Bob Photography
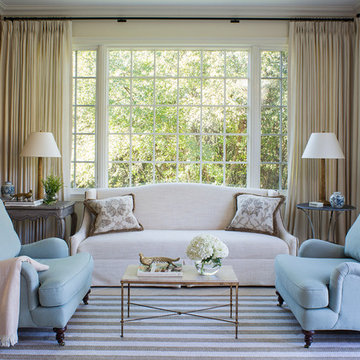
Example of a classic enclosed living room design in Chicago
Example of a classic enclosed living room design in Chicago
 K Interiors


Bedroom - large scandinavian master light wood floor and beige floor bedroom idea in San Francisco with green walls

 Kelly & Stone Architects
Vance Fox

Example of a large mountain style open concept dark wood floor and brown floor living room design in Sacramento with a standard fireplace and a metal fireplace
Example of a large mountain style open concept dark wood floor and brown floor living room design in Sacramento with a standard fireplace and a metal fireplace
 Katy Krider Interior Design LLC

Inspiration for a mid-sized country u-shaped light wood floor and exposed beam open concept kitchen remodel in Portland with a farmhouse sink, flat-panel cabinets, gray cabinets, quartz countertops, white backsplash, ceramic backsplash, paneled appliances, an island and white countertops

 Snow Creek Landscaping, LLC
Snow Creek Landscaping, LLC

Inspiration for a rustic water fountain landscape in Other.
Inspiration for a rustic water fountain landscape in Other.

 Platinum Poolcare
 Request Free Quote
Measuring 18’0” x 48’0”, the pool is 3’6” at the shallow end and has a 6’0” deep at the opposite end. The pool is equipped with an automatic safety cover with a custom stone walk-on lid system. The raised water feature has a raised brick wall with a curved capstone, Limestone-cladded basin and weir openings to create a unique spillway underneath the statuary. The stone and brick pick up the same elements from the house, providing symmetry in the space. Laminar flow fountain jets surround the perimeter of the pool, providing an additional vertical element to the space.
outvision photography
 PSW Real Estate
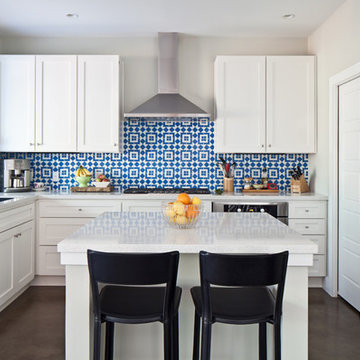
Transitional u-shaped kitchen photo in Austin with an undermount sink, shaker cabinets, white cabinets, multicolored backsplash, stainless steel appliances and an island
 DeForest Architects

A spiral slide leads from the Kids' Closet to a ball pit below.
photo credit: Tim Bies
Inspiration for a transitional kids' room remodel in Seattle
Inspiration for a transitional kids' room remodel in Seattle


 Monique Varsames Design, LLC
All Interior selections/finishes by Monique Varsames
Furniture staged by Stage to Show
Photos by Frank Ambrosiono

Inspiration for a mid-sized timeless white tile, gray tile and stone tile limestone floor alcove shower remodel in New York with a two-piece toilet, beige walls, marble countertops and a console sink
Inspiration for a mid-sized timeless white tile, gray tile and stone tile limestone floor alcove shower remodel in New York with a two-piece toilet, beige walls, marble countertops and a console sink
14