
Search results for "Forests" in Home Design Ideas
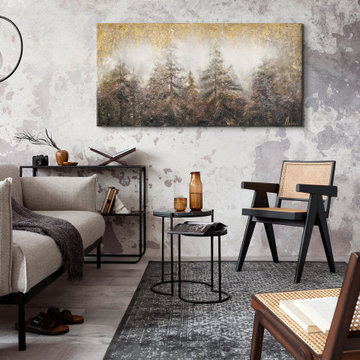
 YS-Art Gallery
✅ 100% handmade. The subjects of the painting - our author's development.
✅ It is possible to adapt the hand-painted painting to the size you need. The frame color is specified basic, you can choose any other from our catalog. We will replace the frame color free of charge.
Link to site: https://www.ysart-gallery.com/collections/abstract-landscape-painting/products/classical-painting-morning-in-the-forest
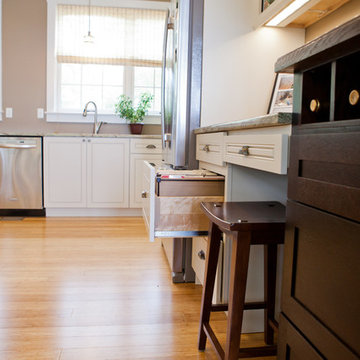
 Dean Home Supply + Service Co.
Example of a large trendy kitchen design in DC Metro with glass-front cabinets

Find the right local pro for your project
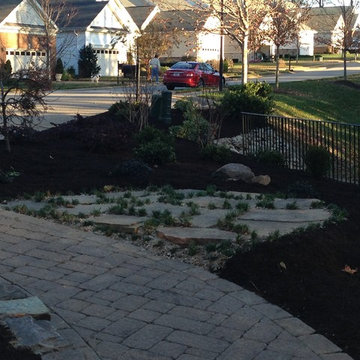
 Berkeley Design Group
Overgrown and Neglected Landscape Turned Low Maintenance and Welcoming
Photo of a mid-sized traditional full sun front yard concrete paver landscaping in Cincinnati for winter.
Photo of a mid-sized traditional full sun front yard concrete paver landscaping in Cincinnati for winter.

 Matthias J Pearson Architect PLLC
1,000 square foot cabin for a university professor and his family located outside of Eureka Springs, Arkansas. The cabin consists of two main areas, living and bedroom, connected by a bridge containing the bathroom and laundry. There is also a loft open to both the living area and the entry.
MJP Architect
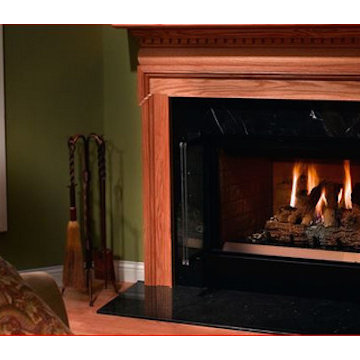
 Hearth & Home
Living room - mid-sized traditional formal and loft-style medium tone wood floor living room idea in New York with green walls, a standard fireplace and a tile fireplace
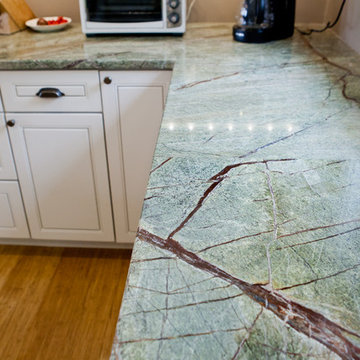 Dean Home Supply + Service Co.
Kitchen - large contemporary kitchen idea in DC Metro with glass-front cabinets
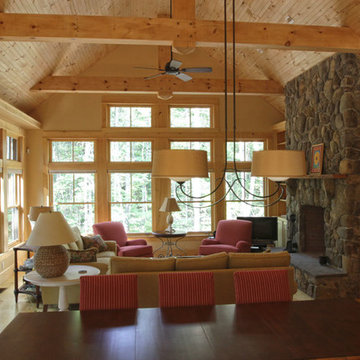
 Kennebunk River Architects
Photo by Hancock Lumber
Living room - craftsman living room idea in Portland Maine
Living room - craftsman living room idea in Portland Maine
 Berkeley Design Group
Overgrown and Neglected Landscape Turned Low Maintenance and Welcoming
Design ideas for a mid-sized traditional full sun front yard concrete paver landscaping in Cincinnati for winter.
Design ideas for a mid-sized traditional full sun front yard concrete paver landscaping in Cincinnati for winter.
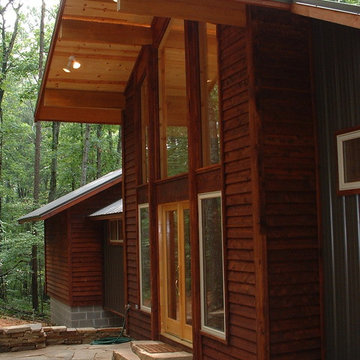 Matthias J Pearson Architect PLLC
1,000 square foot cabin for a university professor and his family located outside of Eureka Springs, Arkansas. The cabin consists of two main areas, living and bedroom, connected by a bridge containing the bathroom and laundry. There is also a loft open to both the living area and the entry.
MJP Architect
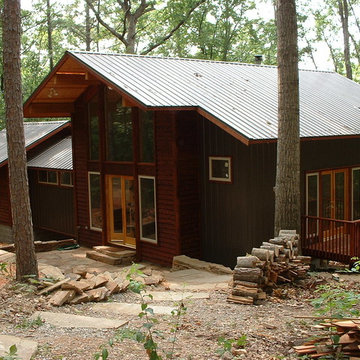 Matthias J Pearson Architect PLLC
1,000 square foot cabin for a university professor and his family located outside of Eureka Springs, Arkansas. The cabin consists of two main areas, living and bedroom, connected by a bridge containing the bathroom and laundry. There is also a loft open to both the living area and the entry.
MJP Architect
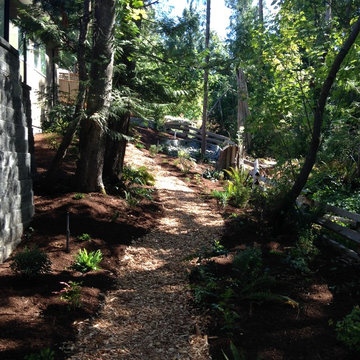
 Berkeley Design Group
Overgrown and Neglected Landscape Turned Low Maintenance and Welcoming
Inspiration for a mid-sized traditional full sun front yard concrete paver landscaping in Cincinnati for winter.
Inspiration for a mid-sized traditional full sun front yard concrete paver landscaping in Cincinnati for winter.


 Our Town Plans
Richard Leo Johnson
Inspiration for a small cottage gray one-story exterior home remodel in Atlanta
Inspiration for a small cottage gray one-story exterior home remodel in Atlanta

 Raywal Cabinets
Kitchen Cabinets:
Forest Hill, MDF, Glacier White with Grey Brush Stroke
Island:
Forest Hill, Maple, Persian Grey
Handles Raywal Option: #241
Inspiration for a large transitional galley eat-in kitchen remodel in Toronto with raised-panel cabinets, white cabinets and an island
Inspiration for a large transitional galley eat-in kitchen remodel in Toronto with raised-panel cabinets, white cabinets and an island



54