
Search results for "Forests" in Home Design Ideas

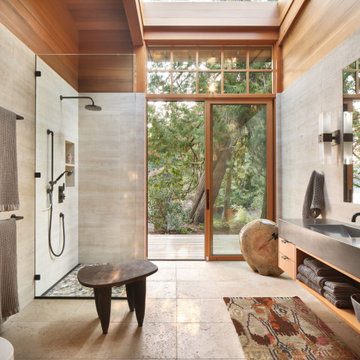
 DeForest Architects
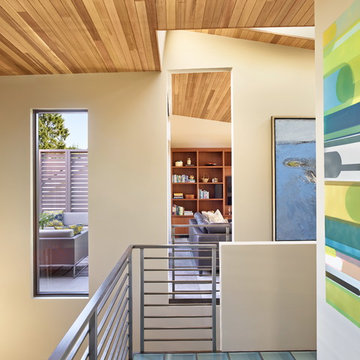
Mid-century modern beige floor and wood ceiling living room photo in Seattle with white walls

 Jane Henderson Interior Design
Example of a mid-sized classic dark wood floor and brown floor kitchen/dining room combo design in Detroit with beige walls and no fireplace
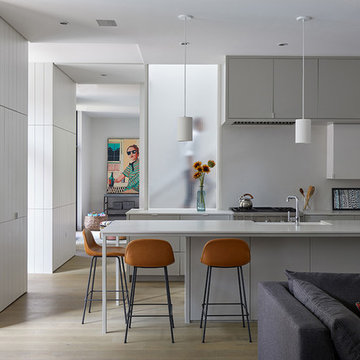
 Cuppett Kilpatrick Architecture + Interior Design
A new home. Counter stools by Gubi. Kitchen cabinet paint color is Sherwin Williams Mindful Gray. Counter tops are Caesarstone. Photos by Whit Preston.
Find the right local pro for your project
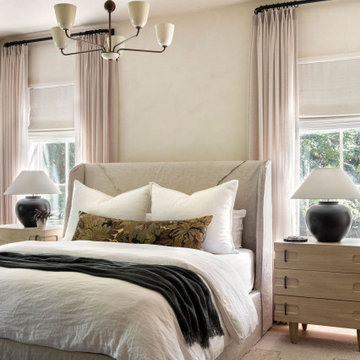
 Megan Glenn Architecture
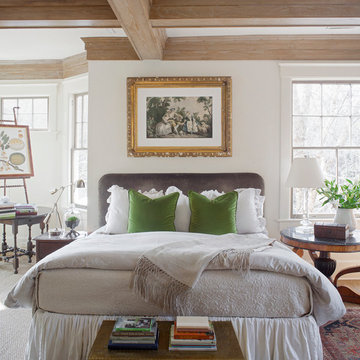
Bedroom - transitional medium tone wood floor and brown floor bedroom idea in Nashville with beige walls

 Bochner Design
Photo by Atlantic Archive, Richard Leo Johnson
Example of a classic carpeted bedroom design in Atlanta with white walls
Example of a classic carpeted bedroom design in Atlanta with white walls
 Tiffany Brooks, HGTV Host & Interior Designer
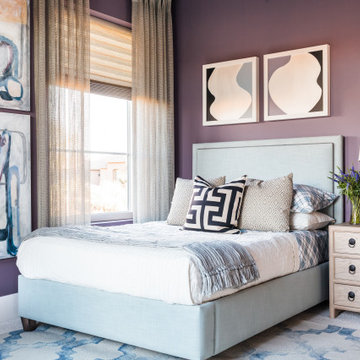
An upholstered full-size bed in sky blue surrounded by violet walls are the cooler tones with touches of black and white used for this soft and soothing terrace bedroom. A hand hooked, 100 percent wool graphic blue and light gray area rug under the bed anchors the sleeping area and adds pattern.
https://www.tiffanybrooksinteriors.com
Inquire About Our Design Services
https://www.tiffanybrooksinteriors.com Inquire About Our Design Services. Space designed by Tiffany Brooks.
Photos © 2017 Scripps Networks, LLC.
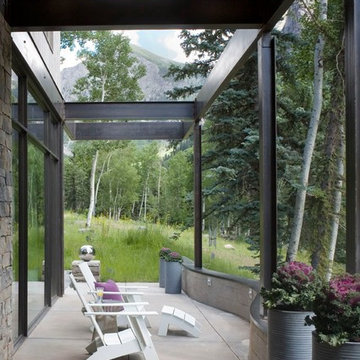
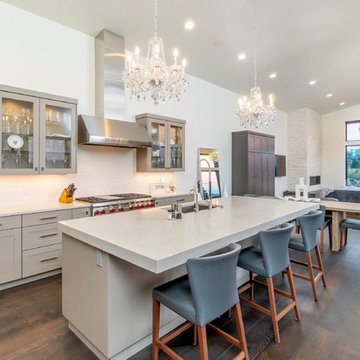
 Sun Forest Construction
Open concept kitchen - contemporary dark wood floor and brown floor open concept kitchen idea in Other with an undermount sink, glass-front cabinets, white backsplash, stainless steel appliances, an island, white countertops and gray cabinets



 Rhodes Architecture + Light

We designed a “tree house” suspended above the ground on glued-laminated timber columns supporting two stories, forty feet above the forest floor. Suquamish means “place of clear water”. The care of the land that drove this residence included simple strategies for capturing rain and percolating storm water, minimal excavation and removal of soils, low-impact concrete foundations, and a light structure that captures views of the forest, water, and a distant Seattle skyline to the east.
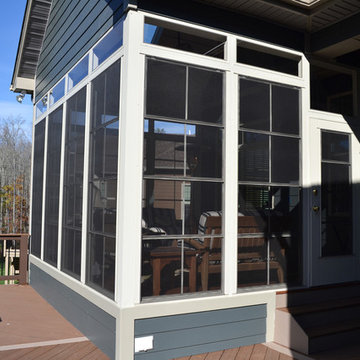
 Archadeck of Raleigh-Durham
This Wake Forest family enjoyed an Eze-Breeze porch in their previous home and insisted on having one again. This newly built home was in need of outdoor entertaining and hang-out space. The Eze-Breeze windows can open 75% for a screened porch feeling, or they can be closed on cold or rainy days for a cozy outdoor living feeling.
 DeForest Architects
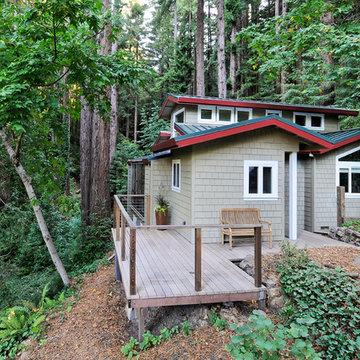
view from entry road across pasture
Country wood exterior home photo in Seattle with a metal roof and a brown roof
Country wood exterior home photo in Seattle with a metal roof and a brown roof
 DeForest Architects
Contractor: Joseph McKinstry Construction; Interior Design: Jan Holbrook; Photo: Benjamin Benschneider
Home design - contemporary home design idea in Seattle
Home design - contemporary home design idea in Seattle
 Emilie Fournet Interiors
Caitlin Mogridge

Example of a mid-sized eclectic white floor and concrete floor family room design in London
Example of a mid-sized eclectic white floor and concrete floor family room design in London



 Hull Forest Products - Wide Plank Floors
Select grade solid 3/4 inch thick wide plank White Oak flooring with ten inch face widths and average plank lengths of 8+ feet, clear satin poly finish. Always made in the USA. 4-6 week lead time. Call 1-800-928-9602. www.hullforest.com
 Suzy Dallas Lighting Design

Bedroom - cottage carpeted, beige floor and vaulted ceiling bedroom idea in Hampshire with beige walls
57