
Search results for "Forests" in Home Design Ideas
 Story LLC
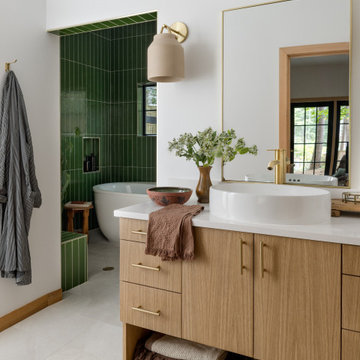
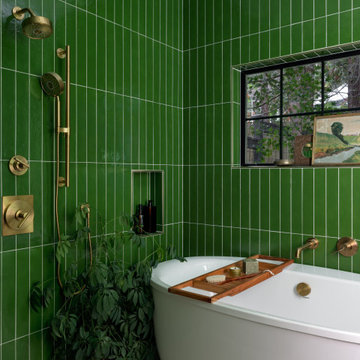
A serene, light-filled bathroom wrapped in forest-green handmade tile sets the tone for Forest Haven. The curbless, roll-in shower and freestanding soaking tub create a space that is both fully accessible and deeply calming - designed to support aging-in-place with elegance and ease. The double vanity features white oak cabinetry, matte brass fixtures, and soft clay sconces that cast a gentle glow. Wider spacing around the vanity and future-proofing within the wall framing ensure that accessibility never compromises beauty.
 Made To Last Custom Homes Ltd.
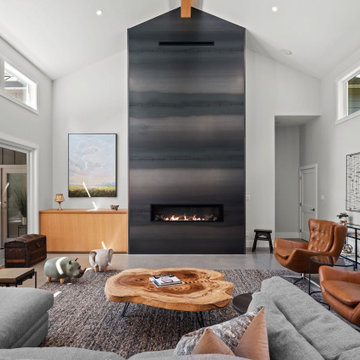
Forest Estate, located in Duncan features 2,986 sq. ft. of living space over 2 levels. Vaulted ceilings and heated concrete floors highlight this luxury custom home.
Forest Estate has 4 bedrooms, 3.5 bathrooms, and a recreation space. The home also includes an over-sized three car garage.

Find the right local pro for your project

 Story LLC
A serene, light-filled bathroom wrapped in forest-green handmade tile sets the tone for Forest Haven. The curbless, roll-in shower and freestanding soaking tub create a space that is both fully accessible and deeply calming - designed to support aging-in-place with elegance and ease.
 Zion Home and Building, LLC
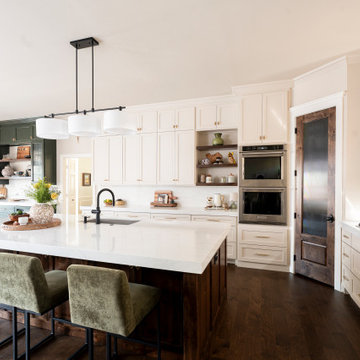
These homeowners loved to host, but their original layout was completely failing them functionally. Through our guided process, we transformed the space into a transitional masterpiece, layering crisp stacked cabinets with a character-stained oak island and a hidden forest green pantry. We backed the entire build with our Ownership Promise, absorbing the technical and logistical risks so they could navigate the renovation with absolute peace of mind. The outcome is a master-grade entertainment hub that delivers daily inspiration and a profound sense of pride the moment guests walk through the door.

 Hull Forest Products - Wide Plank Floors

Long and wide plank solid White Oak quarter and rift sawn wood flooring with a custom prefinish, locally manufactured by Hull Forest Products - Wide Plank Floors in Connecticut. Wood floors available mill-direct, unfinished or custom prefinished. 1-800-928-9602. https://www.hullforest.com. Photo by Christopher Saelens
 Rustica Hardware

Give your room a feel of nature taking over with a modern industrial sub forest fusion. It’s hard to describe this door, but easy to feel.
Inspiration for an industrial home gym remodel in Salt Lake City
Inspiration for an industrial home gym remodel in Salt Lake City
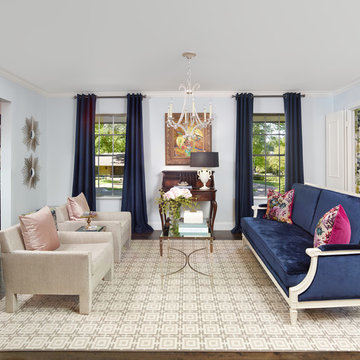
 Joseph Aparicio Interiors
Mid-sized transitional formal and open concept dark wood floor and brown floor living room photo in Dallas with blue walls, no fireplace and no tv
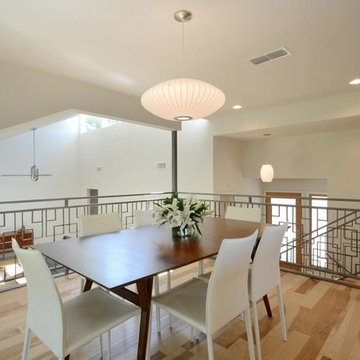

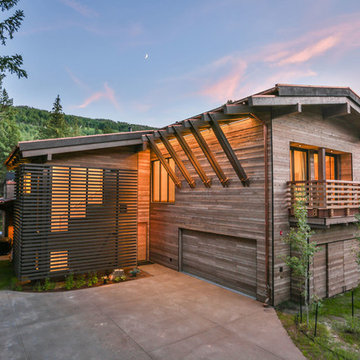
 Pierce Austin Architects
Dan Davis, Zach Mahone
Example of a mountain style brown two-story wood house exterior design in Denver
Example of a mountain style brown two-story wood house exterior design in Denver



 Emily LaMarque Design Studio
Transitional dark wood floor and brown floor entryway photo in Seattle with white walls and a black front door
 Cording Landscape Design
Alan & Linda Detrick Photography
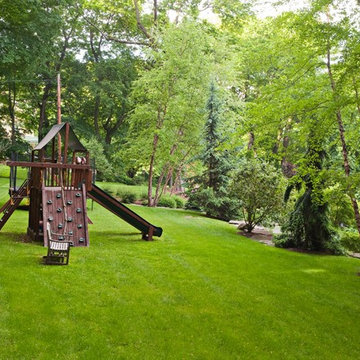
This is an example of a traditional backyard landscaping in New York.
This is an example of a traditional backyard landscaping in New York.
 Rhodes Architecture + Light
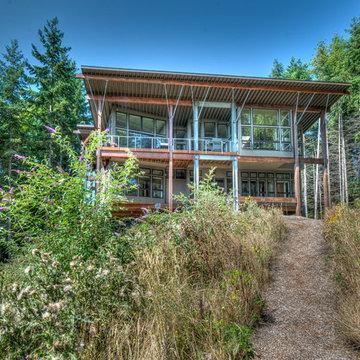
We designed a “tree house” suspended above the ground on glued-laminated timber columns supporting two stories, forty feet above the forest floor. Suquamish means “place of clear water”. The care of the land that drove this residence included simple strategies for capturing rain and percolating storm water, minimal excavation and removal of soils, low-impact concrete foundations, and a light structure that captures views of the forest, water, and a distant Seattle skyline to the east.
 U31 Inc.
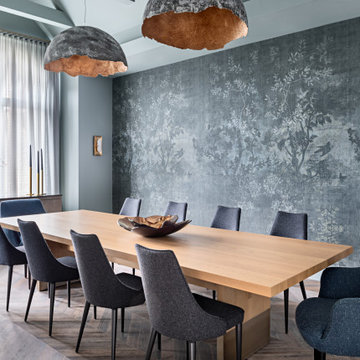
Inspiration for a large contemporary brown floor and dark wood floor kitchen/dining room combo remodel in Toronto with gray walls and no fireplace
61