
Search results for "Forests" in Home Design Ideas

 SG Home Builders
Mudroom - contemporary gray floor and wallpaper mudroom idea in Chicago with gray walls
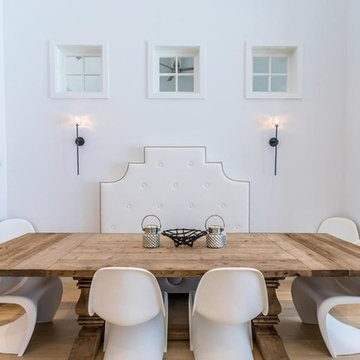
 Scenic Sotheby's International Realty
Inspiration for a coastal light wood floor and beige floor dining room remodel with white walls


Find the right local pro for your project
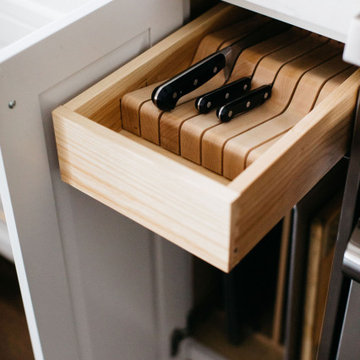


 Morning Star Builders LTD
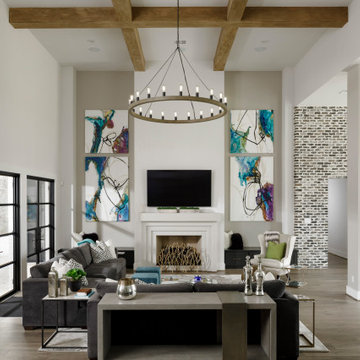
Living room - transitional open concept dark wood floor, brown floor and exposed beam living room idea in Houston with gray walls, a standard fireplace and a wall-mounted tv
 Castle Homes
Leslie Brown Photography
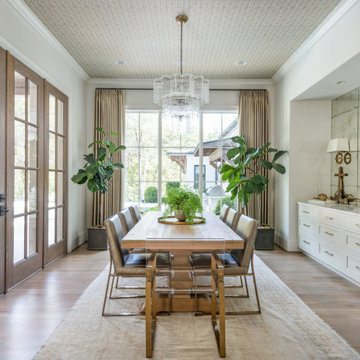
Inspiration for a french country dining room remodel in Nashville
Inspiration for a french country dining room remodel in Nashville


 DGI Design x Build
DGI designed a large home office complete with two desks. The vaulted ceilings and wood beam details draw your eyes up, and we selected an aged iron chandelier to complement them. We kept the existing fireplace mantle, but we opted to paint the wooden surround in the same charcoal grey seen throughout the rest of the home. It creates a cohesive feel while elevating the fireplace with a more modern feel.
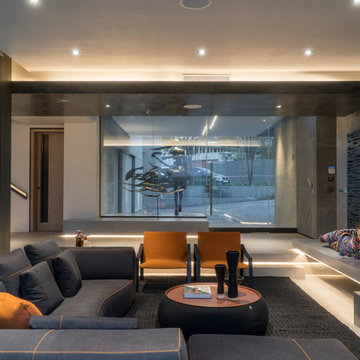
 Nico van der Meulen Architects
Lounge and hall
Inspiration for a contemporary living room remodel in Other with gray walls and a ribbon fireplace
Inspiration for a contemporary living room remodel in Other with gray walls and a ribbon fireplace

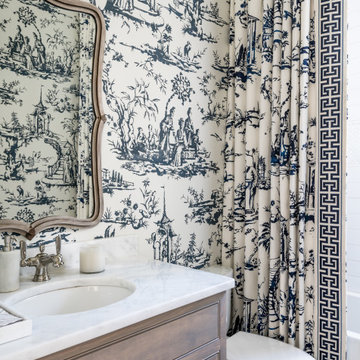
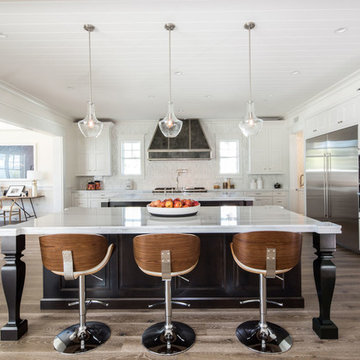


 McGuire + Co. Kitchen & Bath
Design-build kitchen, powder room, and butler’s pantry remodel in an 1890 Victorian home in Wakefield, MA. Full renovation included reconfiguring the powder room layout and opening a load-bearing wall between the kitchen and dining room to improve flow and functionality.
Kitchen remodel features frameless full overlay cabinetry in Steel Blue, quartz countertops (Alleanza Dolomiti Extra), beveled crackle tile backsplash, and hardwood flooring. Island addition replaces freestanding table and adds prep space with microwave drawer. Full-height wall cabinets maximize kitchen storage. Historic-inspired details include ogee-edge countertops, bridge-style faucet in English Bronze, decorative corbels, polished nickel hardware, and industrial-style sconces.
Powder room renovation includes reduced footprint layout, basketweave floor tile, applied molding, wallpaper, and vintage-inspired plumbing fixtures in chrome.
Butler’s pantry remodel features inset cherry cabinetry in a coffee stain finish, quartz countertops, glass-front cabinets, beverage fridge, bar sink, and wallpapered cabinetry interiors. Designed as a functional wet bar and storage extension off dining room.
Style: Traditional / Victorian kitchen remodel, historic home renovation, design-build remodeling contractor Wakefield MA.

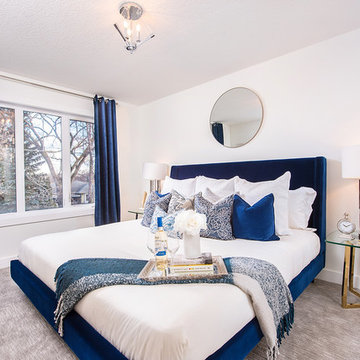
 Rachel Loewen Photography
Photo: Rachel Loewen © 2019 Houzz
Kids' room - scandinavian light wood floor kids' room idea in Chicago with green walls
Kids' room - scandinavian light wood floor kids' room idea in Chicago with green walls

 HAUS | Architecture For Modern Lifestyles
Covered Porch overlooks Pier Cove Valley - Welcome to Bridge House - Fenneville, Michigan - Lake Michigan, Saugutuck, Michigan, Douglas Michigan - HAUS | Architecture For Modern Lifestyles

 Hull Forest Products - Wide Plank Floors
Long and wide plank solid White Oak quarter and rift sawn wood flooring with a custom prefinish, locally manufactured by Hull Forest Products - Wide Plank Floors in Connecticut. Wood floors available mill-direct, unfinished or custom prefinished. 1-800-928-9602. https://www.hullforest.com
Photo credit: Christopher Saelens

 Hoover Architecture, PLLC
Bright open kitchen

Inspiration for a mid-sized transitional l-shaped wood ceiling, exposed beam, vaulted ceiling, light wood floor and beige floor eat-in kitchen remodel in New York with an undermount sink, green cabinets, quartz countertops, white backsplash, subway tile backsplash, stainless steel appliances, an island, white countertops and shaker cabinets
Inspiration for a mid-sized transitional l-shaped wood ceiling, exposed beam, vaulted ceiling, light wood floor and beige floor eat-in kitchen remodel in New York with an undermount sink, green cabinets, quartz countertops, white backsplash, subway tile backsplash, stainless steel appliances, an island, white countertops and shaker cabinets
 Ponciano Design

Inspiration for a transitional dark wood floor kitchen remodel in Portland with a farmhouse sink, shaker cabinets, white cabinets, window backsplash, stainless steel appliances, an island and white countertops
60