
Search results for "Forests" in Home Design Ideas

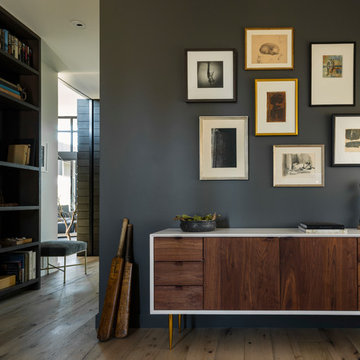
 DeForest Architects
John Granen
Open concept kitchen - small modern galley light wood floor open concept kitchen idea in Other with flat-panel cabinets, white cabinets, quartzite countertops, white backsplash, glass tile backsplash and an island
Open concept kitchen - small modern galley light wood floor open concept kitchen idea in Other with flat-panel cabinets, white cabinets, quartzite countertops, white backsplash, glass tile backsplash and an island

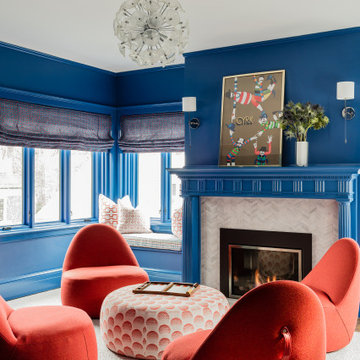
 Jill Litner Kaplan Interiors
Vibrant game room with blue lacquer
Transitional kids' room photo in Boston
Transitional kids' room photo in Boston
Find the right local pro for your project

 Tamarack North
This modern luxury cottage built by Tamarack North is a Bone Structure home located on Bigwin Island that contains 4 bedrooms and an open concept great room. The sleek lines and big windows make for a modern design which walks out to the beautiful natural stone patio that overlooks the water.
The interior of this home features a more traditional décor which softens the sharp lines and gives a cottage feel. The simple yet very effective landscaping adds a lush touch to the dark exterior colour and blends nicely with the natural landscape of the property.
Tamarack North prides their company of professional engineers and builders passionate about serving Muskoka, Lake of Bays and Georgian Bay with fine seasonal homes.
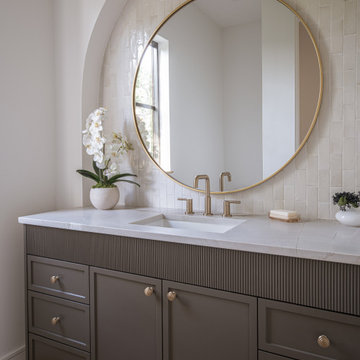

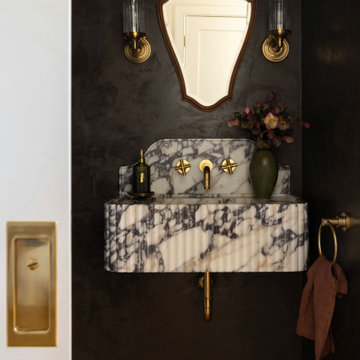


 Black Forest Design and Build
Our clients were aging in place and wanted a curbless shower and large shower bench to meet certain functionality needs. We incorporated both of these wishes into our design and also made the shower larger within space. We utilized the current structure so we did not to do any re-framing into the client's hallway. Within the confines of the existing framing we maximized the space be creating an L shaped bench and niche, adding additional space for seating, storage, and a little extra design flare that really sets the shower space off!
Joel Hess
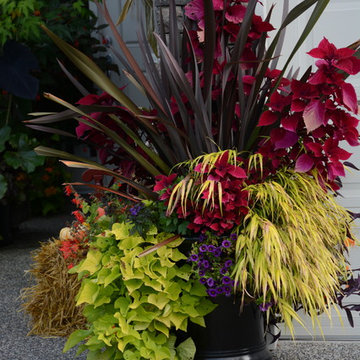
 Glenna Partridge Garden Design
Copyright 2015 Glenna Partridge
Photo of a tropical landscaping in Vancouver.
Photo of a tropical landscaping in Vancouver.

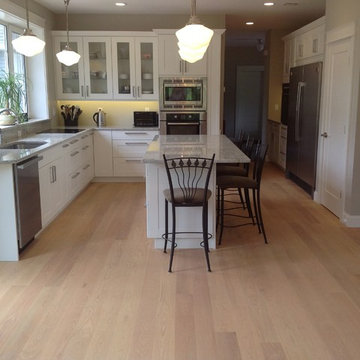
 Hull Forest Products - Wide Plank Floors
Custom Red Oak wide plank flooring from Hull Forest Products, site finished with Rubio Monocoat. Call 1-800-928-9602 to order a sample. We ship mill-direct nationwide from our sawmill. www.hullforest.com
 Black Forest Design and Build
Photo by: Kelly Hess
Mid-sized cottage master brown tile and porcelain tile porcelain tile and beige floor bathroom photo in Philadelphia with brown cabinets, a two-piece toilet, gray walls, an undermount sink, granite countertops and flat-panel cabinets
Mid-sized cottage master brown tile and porcelain tile porcelain tile and beige floor bathroom photo in Philadelphia with brown cabinets, a two-piece toilet, gray walls, an undermount sink, granite countertops and flat-panel cabinets
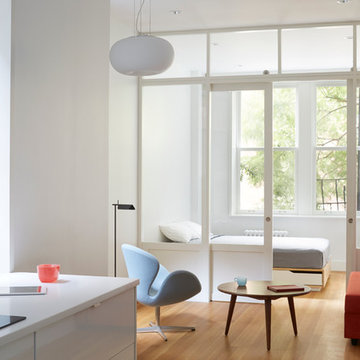 Hull Forest Products - Wide Plank Floors
White Oak flooring - rift and quartersawn - select grade - custom milled by Hull Forest Products, www.hullforest.com. 1-800-928-9602. Floors are available unfinished or prefinished and ship nationwide direct from our mill - we also deliver throughout the Northeast. Design by Krajewski Architect. Photo by Mikiko Kikuyama. Featured in Dwell Magaine 11/16.
 User
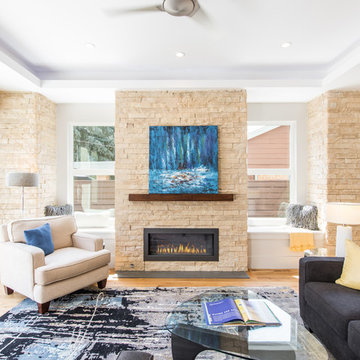
UserLIV Sotheby's
Inspiration for a contemporary light wood floor living room remodel in Denver with white walls, a ribbon fireplace, a stone fireplace and no tv
Inspiration for a contemporary light wood floor living room remodel in Denver with white walls, a ribbon fireplace, a stone fireplace and no tv
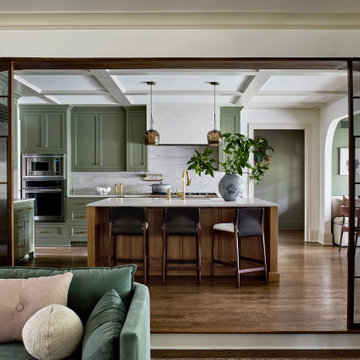
 Storie Collective
Eat-in kitchen - transitional l-shaped dark wood floor and brown floor eat-in kitchen idea in DC Metro with shaker cabinets, green cabinets, gray backsplash, stone slab backsplash, stainless steel appliances, an island and white countertops


 Brittany Cason Interior Design
Transitional dark wood floor, vaulted ceiling and brick wall family room photo in Atlanta with white walls, a ribbon fireplace, a brick fireplace and a wall-mounted tv
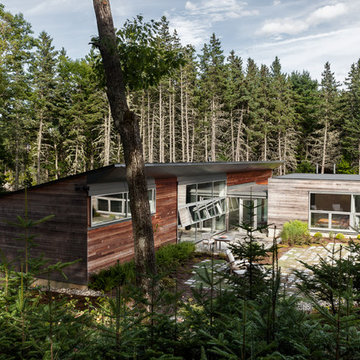
 DeForest Architects
John Granen
Bedroom - modern master light wood floor bedroom idea with white walls
Bedroom - modern master light wood floor bedroom idea with white walls
 Shana Cunningham Designs, LLC

Example of a small girl carpeted and beige floor nursery design in Los Angeles with gray walls
65