
Search results for "Forests" in Home Design Ideas

 CARBO Landscape Architecture
Rear garden terraces are framed by forest and lower rain gardens, filled with native birch, willow, fern and iris. Roof drains on the residence and french drains in the lawn terrace fill the space defined by low stone walls. Cypress logs were harvested from nearby river bottoms and milled to create the bridge that connects the terraces. The rain garden extends from forest edge to a large window in the master suite of residence. Photo Credit :Rebecca A O'Neal
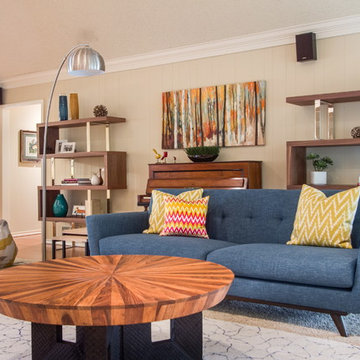
 ML Interiors Group
This family room offers plenty of conversation space with a couple of cozy stuffed ottomans for the kids. Designed and styled by Michelle Lynne INTERIORS Group. Unique Exposure Photography

 DeForest Architects
John Granen
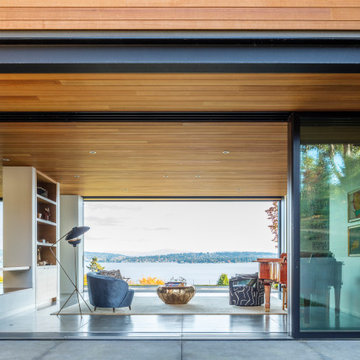
Living room - mid-sized modern open concept light wood floor living room idea in Other with a standard fireplace and a metal fireplace
Living room - mid-sized modern open concept light wood floor living room idea in Other with a standard fireplace and a metal fireplace
Find the right local pro for your project

 DeForest Architects
John Granen

Mid-sized minimalist light wood floor entryway photo with white walls and a glass front door
Mid-sized minimalist light wood floor entryway photo with white walls and a glass front door

 User
UserLIV Sotheby's

Trendy blue tile powder room photo in Denver with white walls and an undermount sink
Trendy blue tile powder room photo in Denver with white walls and an undermount sink
 Fuse Flooring
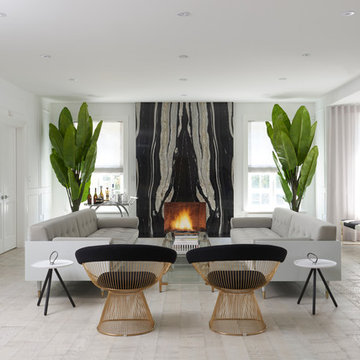
The marble fireplace with the masterfully cut stone surround is the focal point of the room, anchoring the symmetrical design.
Large trendy formal and enclosed light wood floor and beige floor living room photo in Toronto with white walls, a standard fireplace, a stone fireplace and no tv
Large trendy formal and enclosed light wood floor and beige floor living room photo in Toronto with white walls, a standard fireplace, a stone fireplace and no tv

 Judd Builders

Example of a mid-sized transitional master green tile and ceramic tile ceramic tile, white floor and double-sink bathroom design in Other with medium tone wood cabinets, an undermount tub, a one-piece toilet, white walls, an undermount sink, quartz countertops, a hinged shower door, white countertops, a built-in vanity and shaker cabinets
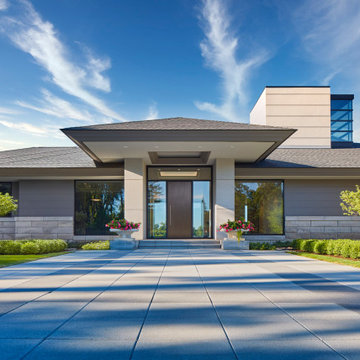
 DesRosiers Architects
Builder – TSA
Interior Designer – Schaerer Architextural Interiors
Landscape – Michael Dul
Woodwork – Perspectives Custom Cabinetry
Photographer – Jim Haefner

 Metro Design Build Inc.
Example of a french country l-shaped gray floor kitchen design in Chicago with an undermount sink, shaker cabinets, green cabinets, white backsplash, black appliances, a peninsula and black countertops

 Hull Forest Products - Wide Plank Floors
Herringbone pattern select grade solid 3/4 inch thick White Oak custom prefinished wood flooring from Hull Forest Products. 1-800-928-9602. www.hullforest.com
Photo by Marci Miles.
 DeForest Architects
John Granen
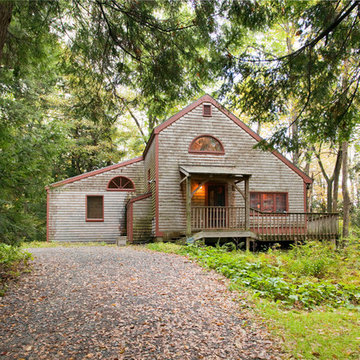
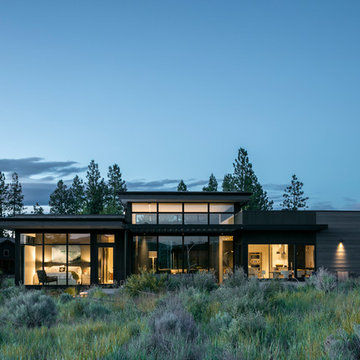
Inspiration for a mid-sized modern one-story wood exterior home remodel in Other
Inspiration for a mid-sized modern one-story wood exterior home remodel in Other

 DeForest Architects
John Granen

Open concept kitchen - small modern galley light wood floor open concept kitchen idea in Other with flat-panel cabinets, white cabinets, quartzite countertops, white backsplash, glass tile backsplash and an island
Open concept kitchen - small modern galley light wood floor open concept kitchen idea in Other with flat-panel cabinets, white cabinets, quartzite countertops, white backsplash, glass tile backsplash and an island

64