
Search results for "Forgetting" in Home Design Ideas
 Dream Kitchens

Example of a mid-sized mountain style master white tile mosaic tile floor and blue floor freestanding bathtub design in Detroit with recessed-panel cabinets, brown cabinets, blue walls, a vessel sink, wood countertops, a hinged shower door and brown countertops
 APM architecture
Shoot2sell
Interior Furnishings/finishes: Moser Yeaman

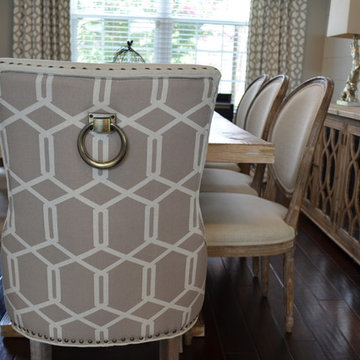
Inspiration for a large eclectic open concept light wood floor living room remodel in Dallas with white walls and a wall-mounted tv
Inspiration for a large eclectic open concept light wood floor living room remodel in Dallas with white walls and a wall-mounted tv

Find the right local pro for your project



 The Closet Butler
Reach in closet

Inspiration for a mid-sized timeless gender-neutral dark wood floor walk-in closet remodel in Salt Lake City with white cabinets and open cabinets
Inspiration for a mid-sized timeless gender-neutral dark wood floor walk-in closet remodel in Salt Lake City with white cabinets and open cabinets
 Jeff Rogers Custom Homes

Huge mediterranean white two-story stucco house exterior idea in Orange County with a hip roof and a tile roof
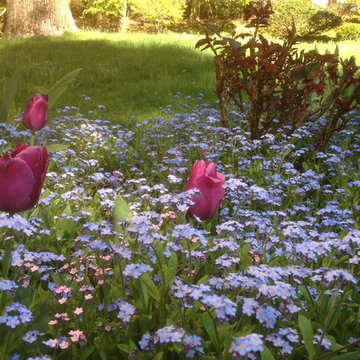
 Pierce Hill Design, ltd.
Border at edge of lawn.
Copyright Pierce Hill Design, inc. All rights reserved.
This is an example of a mid-sized transitional partial sun front yard landscaping in New York for spring.
This is an example of a mid-sized transitional partial sun front yard landscaping in New York for spring.
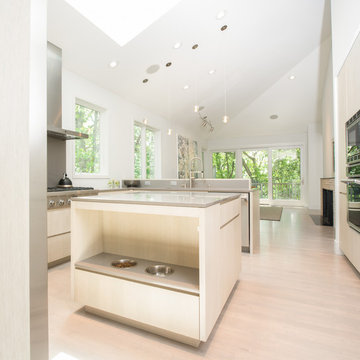
 CHRISTIAN DEAN ARCHITECTURE, LLC
Don't forget about the pets. Abe gets a special place at the kitchen island.
Photo by: Chad Holder
Danish kitchen photo in Minneapolis
Danish kitchen photo in Minneapolis
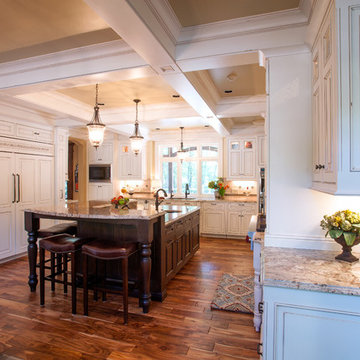
 M.J. Whelan Construction
Working in this masterpiece of a kitchen is sure to be a joy. The beautiful hand crafted cabinets are slightly distressed and glazed to give a stunning old world feel. This oversized multilevel island is made of solid walnut and features large 6” hand turned furniture legs. The flooring is made of an hand hewn Asian Walnut with striking features adding both warmth and durability. The high ceiling are outfitting with a beautiful open beam design. Beams have been uniquely designed to integrate into full height pullout shelving pieces. Above the stove and refrigerator are unique specialty moldings. Lighting of both the interior and lower under cabinets provide a warm touch and excellent task lighting. All cabinets are topped with a nicely fitted granite and stone and glass backsplash. The details of this kitchen are never ending. What would be would beauty be without the function. Cooking on this 60”Wolf charbroiled/griddle cook top would be any chefs dream. Overhead remote fan venting is not only quiet, put powerful. Recessed condiments ledge and on the spot water supply makes this a very efficient spot to be creative. Added to team of appliances are Wolfs Double convection/bake ovens, a smartly located Microwave. Not to forget, but hard to find are Sub zeros full height 42’ side by side freezer and refrigerator. Beautifully disguised. Cleanup is a breeze with 2 full size Asko dishwashers and 2 sinks, both prep and full size.
Hall Of Portraits

 Period Architecture Ltd.
Angle Eye Photography
Inspiration for a large country freestanding desk medium tone wood floor and brown floor home studio remodel in Philadelphia with gray walls
Inspiration for a large country freestanding desk medium tone wood floor and brown floor home studio remodel in Philadelphia with gray walls
 ROSE architecture
Marie Philibert-Dubois

Example of a small country courtyard and detached gravel full sun garden shed design in Montreal
Example of a small country courtyard and detached gravel full sun garden shed design in Montreal

 OLSON LEWIS + Architects
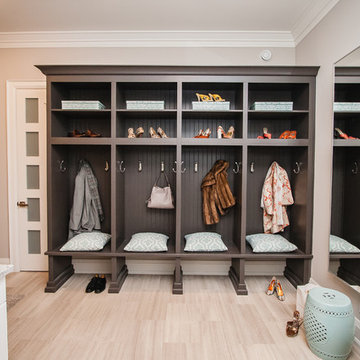

Each wing of this former stable and carriage house became separate homes for two brothers. Although the structure is symmetrical from the exterior, it is uniquely distinct inside. The two siblings have different personalities and lifestyles; each wing takes on characteristics of the brother inhabiting it. The domed and vaulted space between the two wings functions as their common area and can be used to host large- scale social events.
Contractor: Brackett Construction
Photographer: Greg Premru Photography
 Woodharbor Custom Cabinetry

This timeless kitchen gets a fresh modern look with teh clean lines of the Briarstone door style and Manor Flat drawer fronts in Benjamin Moore White Dove enamel.
 Rhea Crenshaw Interiors
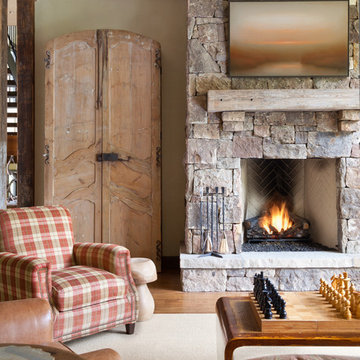
Inspiration for a rustic medium tone wood floor living room remodel with beige walls, a standard fireplace and a stone fireplace

 AV Architects + Builders
AV Architects + Builders
Location: Falls Church, VA, USA
Our clients were a newly-wed couple looking to start a new life together. With a love for the outdoors and theirs dogs and cats, we wanted to create a design that wouldn’t make them sacrifice any of their hobbies or interests. We designed a floor plan to allow for comfortability relaxation, any day of the year. We added a mudroom complete with a dog bath at the entrance of the home to help take care of their pets and track all the mess from outside. We added multiple access points to outdoor covered porches and decks so they can always enjoy the outdoors, not matter the time of year. The second floor comes complete with the master suite, two bedrooms for the kids with a shared bath, and a guest room for when they have family over. The lower level offers all the entertainment whether it’s a large family room for movie nights or an exercise room. Additionally, the home has 4 garages for cars – 3 are attached to the home and one is detached and serves as a workshop for him.
The look and feel of the home is informal, casual and earthy as the clients wanted to feel relaxed at home. The materials used are stone, wood, iron and glass and the home has ample natural light. Clean lines, natural materials and simple details for relaxed casual living.
Stacy Zarin Photography
 Ronni Hock Garden & Landscape

The blue Forget-me-not are abundant and mingling with other spring blossoms! Ronni Hock photo
Inspiration for a mid-sized traditional partial sun backyard concrete paver garden path in New York for spring.
Inspiration for a mid-sized traditional partial sun backyard concrete paver garden path in New York for spring.
 Cool Mountain Construction, Inc.
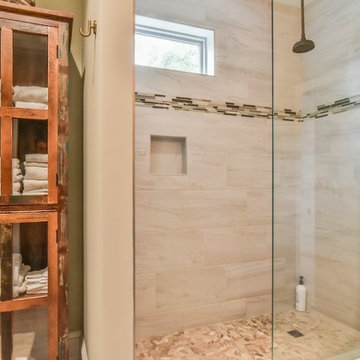
Inspiration for a mid-sized transitional 3/4 beige tile and porcelain tile porcelain tile and beige floor alcove shower remodel with shaker cabinets, gray cabinets, beige walls, an undermount sink and granite countertops
49