
Search results for "Forgetting" in Home Design Ideas

 Fiorentino Group Architects
Rob Karosis
Mid-sized elegant wine cellar photo in Boston with diamond bins
Mid-sized elegant wine cellar photo in Boston with diamond bins
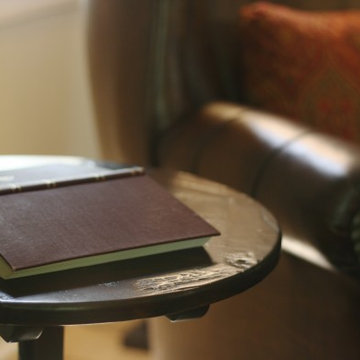
 Kibler & Kirch
5. Don’t forget about what’s in front of the whole fireplace. Is there anything more inviting than comfy chair and book to read by the fire?


Find the right local pro for your project
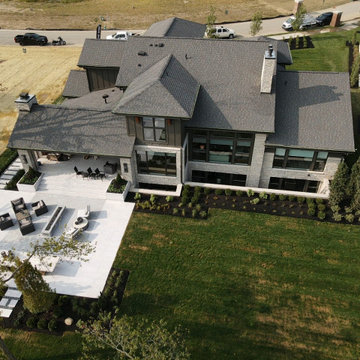
 Carrington Homes Inc.
What a great show this year! We are super excited to participate in such a great community! Check out our home and don't forget to vote for Carrington Homes as your favorite!

 Lustig Custom Cabinets
Lighting in various colors.
Portraits by Mandi
Inspiration for a huge contemporary single-wall light wood floor wet bar remodel in Chicago with an undermount sink, shaker cabinets, dark wood cabinets, granite countertops, white backsplash and stone tile backsplash
Inspiration for a huge contemporary single-wall light wood floor wet bar remodel in Chicago with an undermount sink, shaker cabinets, dark wood cabinets, granite countertops, white backsplash and stone tile backsplash

 Liquid Design & Architecture Inc.
Liquid Design & Architecture Inc.
Inspiration for a shabby-chic style bedroom remodel in Miami
Inspiration for a shabby-chic style bedroom remodel in Miami
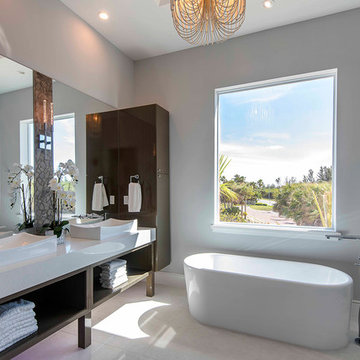
 Masterpiece Design Group
The oval shaped freestanding tub is certainly eye-catching! The double overmount sinks and open shelf vanities flow effortlessly in the space. Let's not forget about our gorgeous chandelier!

 Benvenuti and Stein
Master bathroom in Wilmette IL has built-in make-up vanity, custom linen cabinet and sliding glass doors. Norman Sizemore photographer.
Large transitional master slate floor, gray floor and wallpaper walk-in shower photo in Chicago with recessed-panel cabinets, gray cabinets, gray walls, a drop-in sink, marble countertops, gray countertops and a niche
Large transitional master slate floor, gray floor and wallpaper walk-in shower photo in Chicago with recessed-panel cabinets, gray cabinets, gray walls, a drop-in sink, marble countertops, gray countertops and a niche
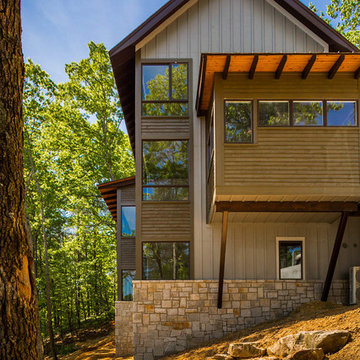
 Jones Pierce Studios
The master bath is supported on steel brackets on the east side of the house.
Lee Grider Photography - http://lgp.pixpawebsites.com/#/?i=413
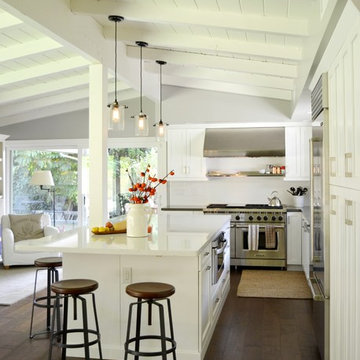
 Morey Remodeling Group
Example of a mid-sized transitional l-shaped medium tone wood floor open concept kitchen design in Los Angeles with an undermount sink, shaker cabinets, white cabinets, quartz countertops, white backsplash, subway tile backsplash, stainless steel appliances and an island

Wet bar - mid-sized traditional single-wall light wood floor and beige floor wet bar idea in San Francisco with shaker cabinets, white cabinets, marble countertops, white backsplash, subway tile backsplash and gray countertops
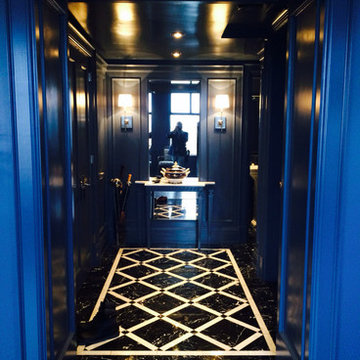
 P2 Contracting Solutions Inc.
You will be short for breathe when you entry this gorgeously renovated condo unit. Don't forget to look down and admire the detail in the tiled entry.
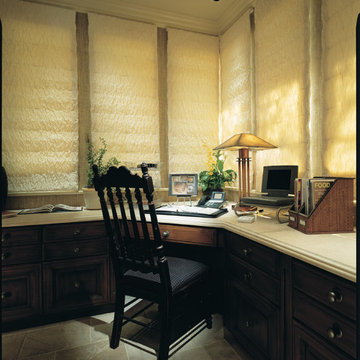
 Lutron Electronics
 Don’t forget to add beautiful shades to your home office. Photo courtesy of Lutron Electronics.
Inspiration for a modern home design remodel in Philadelphia
Inspiration for a modern home design remodel in Philadelphia
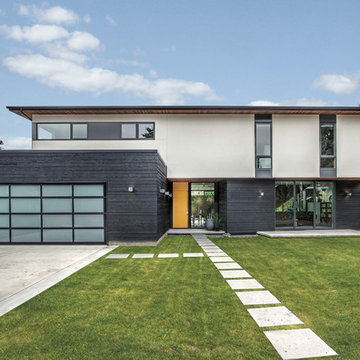
 Floisand Studio
front entry; photo by Michael Dickter.
Trendy two-story mixed siding exterior home photo in Seattle with a shed roof
Trendy two-story mixed siding exterior home photo in Seattle with a shed roof

 E2 Homes
AO Fotos (Rickie Agapito)
Trendy beige floor and porcelain tile living room photo in Orlando with white walls, a ribbon fireplace, a wall-mounted tv and a stone fireplace
Trendy beige floor and porcelain tile living room photo in Orlando with white walls, a ribbon fireplace, a wall-mounted tv and a stone fireplace

 Jentry McGraw Design Associates
Inspiration for a cottage freestanding desk dark wood floor and brown floor study room remodel in San Francisco with beige walls





 User
UserRidgewood, NJ - Traditional - Kitchen Designed by Bart Lidsky of The Hammer & Nail Inc.
Photography by: Peter Rymwid
This luxurious kitchen is the featured kitchen of our showroom located in Bergen County. Our “New Traditions” design is an updated traditional style kitchen that includes new materials and fine details resulting in a very fresh and up to the minute version of traditional. Our kitchen features Rutt HandCrafted Cabinetry, the finest custom cabinetry in America. These extraordinary cabinets are made with the finest materials and include 5/4 Thick Cabinet Doors and Face Frames. The Hand Cut Dovetail Drawers in Natural Walnut imbues elegance to the fine custom cabinetry. Guests are drawn to the neutral tones of the mixed blue/gray paint and Hand Made Un-Lacquered Brass Cabinet Hardware which brings the whole kitchen together. There are also eye-catching Beveled Glass in Cabinet Doors for displaying beautiful decorative dishes and glassware. The Custom Brass and Matching Oak Range Hood brings beauty to the entire kitchen as a dramatic focal point. Located behind the sink, a Custom-Made Backsplash with Calcutta Gold Marble and Real Brass Accents can be found which compliments the gold faucet and handles installed onto the refined cabinetry.
http://thehammerandnail.com
#BartLidsky #HNdesigns #KitchenDesign
60