
Search results for "Forgetting" in Home Design Ideas

 Rettinger Fireplace Systems Inc.
Heatilator Gas Fireplace NNXT surround in blue pearl granite hearth with blue pearl mosaic. With RFS Custom Craftsman style mantle and over mantle. Custom 3 1/2ft break front side cabinets all by Rettinger Fireplace Systems.


Find the right local pro for your project

 Closet Factory
A white painted wood walk-in closet featuring dazzling built-in displays highlights jewelry, handbags, and shoes with a glass island countertop, custom velvet-lined trays, and LED accents. Floor-to-ceiling cabinetry utilizes every square inch of useable wall space in style.
 Michael Lyons Architect

Inspiration for a timeless wine cellar remodel in Dallas with beige walls and diamond bins
 TileBar

Forget standard subway tile! Using a chevron pattern on the backsplash in you home's kitchen adds a bit of quirk and major style points.
Featuring: TileBar Talon White Carrara and Thassos Marble Tile
Design by: Holly Bero Interiors
 Ultimate Stones Connoisseur
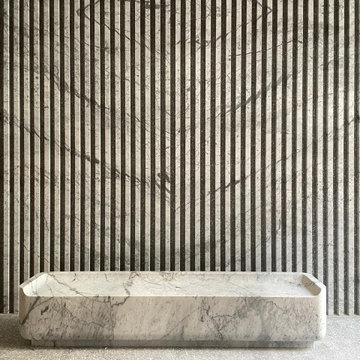
Eighteen feet in height, this wall is indeed a piece of art. Not to forget the monolithic CNC carved bench
Inspiration for a mid-sized modern terrazzo floor, gray floor and tray ceiling hallway remodel
Inspiration for a mid-sized modern terrazzo floor, gray floor and tray ceiling hallway remodel


 Alleanza Custom Homes
Large elegant master white tile and marble tile marble floor and white floor claw-foot bathtub photo in Houston with raised-panel cabinets, gray cabinets, white walls, an undermount sink, marble countertops and a hinged shower door

 Leo Claudio Cabinets
Eat-in kitchen - small contemporary galley light wood floor eat-in kitchen idea in San Francisco with an undermount sink, flat-panel cabinets, white cabinets, solid surface countertops, white backsplash and an island
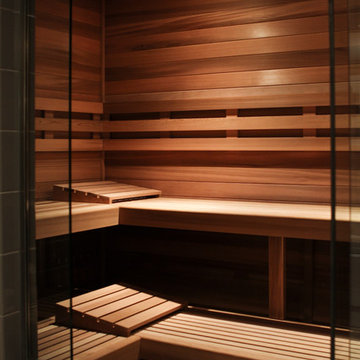

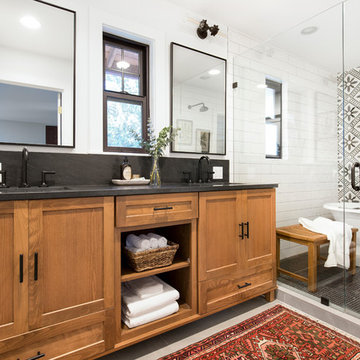
 Kimberlee Marie Interiors
It’s always a blessing when your clients become friends - and that’s exactly what blossomed out of this two-phase remodel (along with three transformed spaces!). These clients were such a joy to work with and made what, at times, was a challenging job feel seamless. This project consisted of two phases, the first being a reconfiguration and update of their master bathroom, guest bathroom, and hallway closets, and the second a kitchen remodel.
In keeping with the style of the home, we decided to run with what we called “traditional with farmhouse charm” – warm wood tones, cement tile, traditional patterns, and you can’t forget the pops of color! The master bathroom airs on the masculine side with a mostly black, white, and wood color palette, while the powder room is very feminine with pastel colors.
When the bathroom projects were wrapped, it didn’t take long before we moved on to the kitchen. The kitchen already had a nice flow, so we didn’t need to move any plumbing or appliances. Instead, we just gave it the facelift it deserved! We wanted to continue the farmhouse charm and landed on a gorgeous terracotta and ceramic hand-painted tile for the backsplash, concrete look-alike quartz countertops, and two-toned cabinets while keeping the existing hardwood floors. We also removed some upper cabinets that blocked the view from the kitchen into the dining and living room area, resulting in a coveted open concept floor plan.
Our clients have always loved to entertain, but now with the remodel complete, they are hosting more than ever, enjoying every second they have in their home.



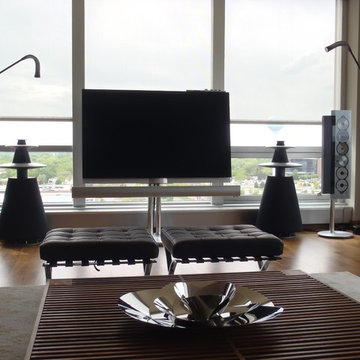
 Bang & Olufsen
BeoLab 5. Get an out-of living-room experience. You will completely forget all the advanced technology that enables your BeoLab 5 speakers to erase themselves from the picture.
 NEXUS 21
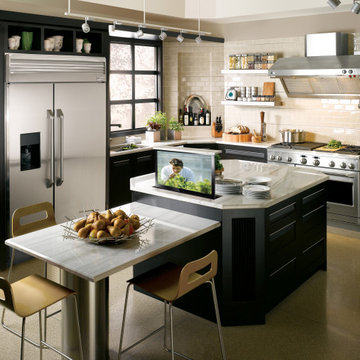
Want to watch TV in the kitchen, but keep all of your counter space available? A pop-up TV lift is the perfect solution.
Example of a kitchen design in Phoenix with stainless steel appliances and an island
Example of a kitchen design in Phoenix with stainless steel appliances and an island
 Kate Taylor Interiors
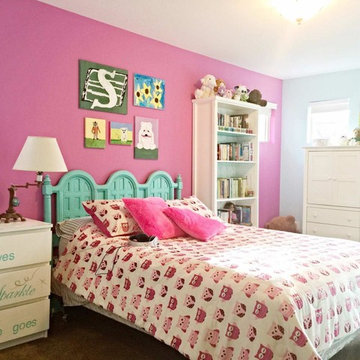

Bedroom transitional girl dark wood floor and brown floor kids' bedroom photo in Chicago with multicolored walls
 Allin Landscaping
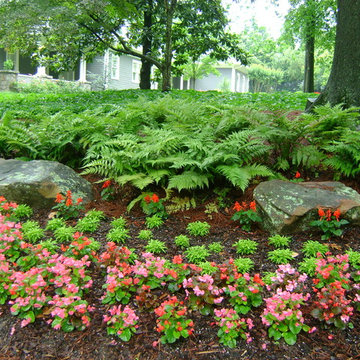
A mass of Autumn Ferns brightens up a shady spot under a large tree...and don't forget to add the boulders!
Inspiration for a traditional landscaping in Nashville.
Inspiration for a traditional landscaping in Nashville.
57