
Search results for "Forgetting" in Home Design Ideas
 Courtyard Stone & Landscape Inc.
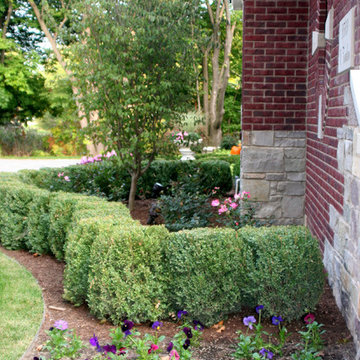
Don't forget to add annual pockets to your landscape
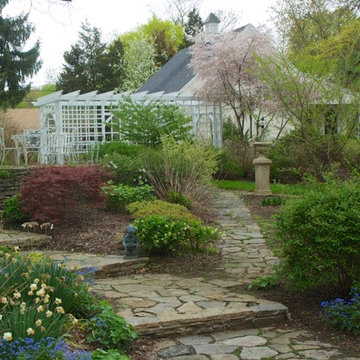
Photo of a traditional landscaping in Detroit.
Photo of a traditional landscaping in Detroit.

 Studio KZ- Architecture
This remodel took this 1950s Arcadia neighborhood bungalow back to its mid-century modern roots while providing the owners with a brand new modern kitchen and spacious great room. By using insulated horizontal metal siding, and large expanses of glass this low slung desert home stays both cool and bright.
In this image, the low modern bed is set in an alcove of floor to ceiling windows, with the lower three-quarters frosted for privacy and the top windows allowing the stunning Camelback Mountain views to shine through.
Photography by Dayvid Lemmon
 Kimberlee Marie Interiors
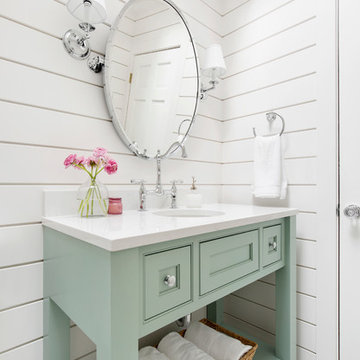
It’s always a blessing when your clients become friends - and that’s exactly what blossomed out of this two-phase remodel (along with three transformed spaces!). These clients were such a joy to work with and made what, at times, was a challenging job feel seamless. This project consisted of two phases, the first being a reconfiguration and update of their master bathroom, guest bathroom, and hallway closets, and the second a kitchen remodel.
In keeping with the style of the home, we decided to run with what we called “traditional with farmhouse charm” – warm wood tones, cement tile, traditional patterns, and you can’t forget the pops of color! The master bathroom airs on the masculine side with a mostly black, white, and wood color palette, while the powder room is very feminine with pastel colors.
When the bathroom projects were wrapped, it didn’t take long before we moved on to the kitchen. The kitchen already had a nice flow, so we didn’t need to move any plumbing or appliances. Instead, we just gave it the facelift it deserved! We wanted to continue the farmhouse charm and landed on a gorgeous terracotta and ceramic hand-painted tile for the backsplash, concrete look-alike quartz countertops, and two-toned cabinets while keeping the existing hardwood floors. We also removed some upper cabinets that blocked the view from the kitchen into the dining and living room area, resulting in a coveted open concept floor plan.
Our clients have always loved to entertain, but now with the remodel complete, they are hosting more than ever, enjoying every second they have in their home.
Find the right local pro for your project
 Patrick Ahearn Architect
Greg Premru

Living room - large traditional formal and enclosed medium tone wood floor living room idea in Boston with a stone fireplace, white walls and a standard fireplace
Living room - large traditional formal and enclosed medium tone wood floor living room idea in Boston with a stone fireplace, white walls and a standard fireplace

 PRP Painters
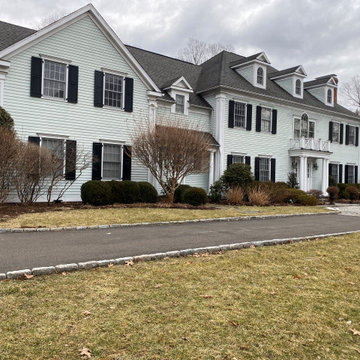
power wash, sand, prime painting let's not forget the window cleaning by hand. As well as the gutter cleaning.
Traditional white two-story clapboard exterior home idea in New York
Traditional white two-story clapboard exterior home idea in New York
 JennAir
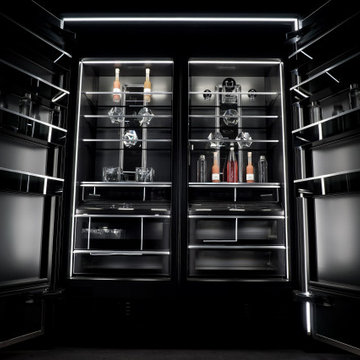
Forget what you know about appliance showrooms and step inside an immersive gallery experience created to inspire designers, builders, and homeowners alike.
Schedule your visit today: https://www.jennair.com/where-to-buy.html#
 Dimon Construction
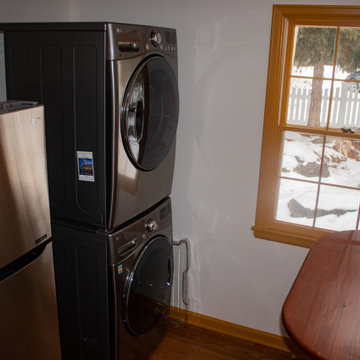
& don't forget the spacious multi-purpose room right off the kitchen equipped with first floor laundry, a fold-down desk, and extra refrigerator space.
 Emily Griffin Design
Virginia Macdonald
Example of a large classic master carpeted and white floor bedroom design in Toronto with a standard fireplace and a tile fireplace
Example of a large classic master carpeted and white floor bedroom design in Toronto with a standard fireplace and a tile fireplace

 Ultimate Stones Connoisseur
Eighteen feet high, this wall is indeed a piece of art, not to forget the solid marble bench carved using CNC machine
Example of a mid-sized minimalist terrazzo floor, gray floor and tray ceiling hallway design with white walls
Example of a mid-sized minimalist terrazzo floor, gray floor and tray ceiling hallway design with white walls

 McCann Design Group
Example of an island style medium tone wood floor and brown floor enclosed dining room design in Miami with multicolored walls and no fireplace

 Thom Filicia Inc.
Eric Piasecki
Example of a beach style bathroom design in New York with an undermount sink and black walls
Example of a beach style bathroom design in New York with an undermount sink and black walls
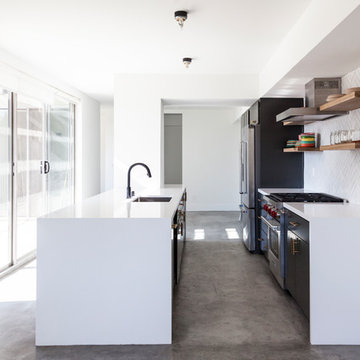
 open mode
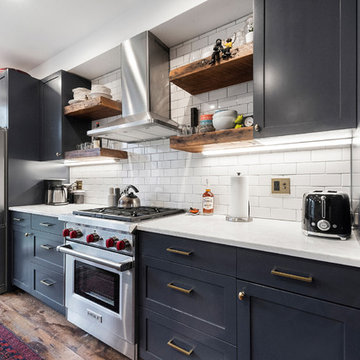

Dark gray flat panel cabinets and peninsula. Silestone countertop and (fireclay) tile backsplash in a herringbone pattern create an open contemporary kitchen with a view of the mountains beyond. Don't forget the solid white oak shelving!
 Van Cleave Architecture + Design
Mike Kaskel, photographer
Wood Specialties, Inc., cabinetmaker
Example of a mid-sized arts and crafts medium tone wood floor and brown floor kitchen design in Milwaukee with a farmhouse sink, shaker cabinets, medium tone wood cabinets, quartz countertops, white backsplash, subway tile backsplash, stainless steel appliances, an island and white countertops
Example of a mid-sized arts and crafts medium tone wood floor and brown floor kitchen design in Milwaukee with a farmhouse sink, shaker cabinets, medium tone wood cabinets, quartz countertops, white backsplash, subway tile backsplash, stainless steel appliances, an island and white countertops
 User
UserJeff Herr

Mid-sized transitional enclosed dark wood floor family room photo in Atlanta with a music area, white walls and no tv
Mid-sized transitional enclosed dark wood floor family room photo in Atlanta with a music area, white walls and no tv

 Kitchen Master Design & Remodeling LLC

Transitional master white tile black floor freestanding bathtub photo in DC Metro with shaker cabinets, white cabinets, white walls, an undermount sink, a hinged shower door and black countertops
 Nestorations

Coastal meets modern farmhouse in this North County bathroom remodel.
Example of a beach style bathroom design in San Diego
Example of a beach style bathroom design in San Diego
 Lappin Lighting

Inspiration for a country galley light wood floor seated home bar remodel in Minneapolis with open cabinets, wood countertops, wood backsplash and brown countertops
58