
Search results for "Forgiveness" in Home Design Ideas
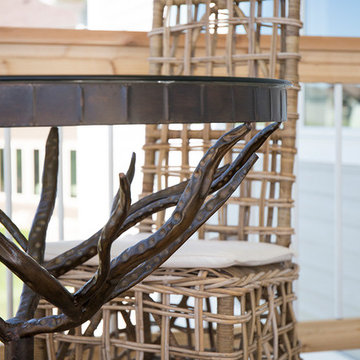
 Simply Perfect
It’s been said that when you dream about a house, the basement represents your subconscious level. Perhaps that was true in the past, when basements were often neglected. But in most of today’s new builds and remodels, lower levels are becoming valuable living spaces. If you’re looking at building or renovating, opening up that lower level with sufficient light can add square footage and value to your home.
In addition, having access to bright indoor areas can help combat cabin fever, which peaks in late winter. Looking at the photos here, you’d never know what you’re seeing is a lower level. That’s because a smart builder knew that bringing natural light into the space was key.
Our job, in furnishing the space, was to make the most of that light. The off-white walls and light grey carpet provide a good base.
A grey sectional sofa with clean, modern lines easily fits into the spacious room. It’s an ideal piece to encourage people to spend time together. The strong, forgiving linen resists staining, and like a blank canvas this true neutral allows for accessorizing with various throws and pillows depending on the season.
The cream-colored throw echoes the light colors in the space, while the nubby pillow adds a textured contrast.
 Norman Building & Design
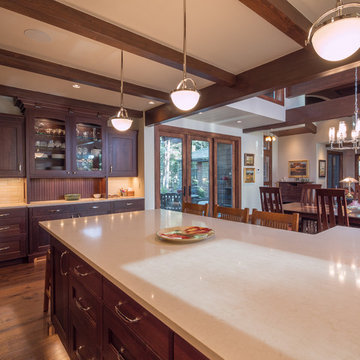

The home's kitchen is crafted in Pervian walnut with beams to highlight and define the space. The cabinets flanking the kitchen highlight a furniture like section for china storage.
 Mandeville Canyon Designs
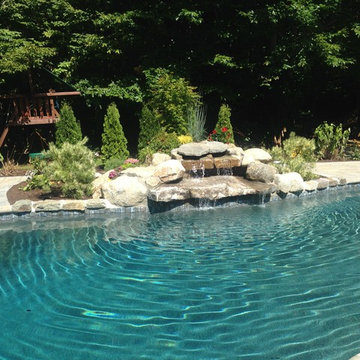
Techno-Bloc Blue 60 pavers with Antika paver and Bullnose in Champlain Gray. Hardscape credit to Triad Associates. Pool construction to Northern Pool.
Photos~ Renee Carman
Find the right local pro for your project
 Inside Design
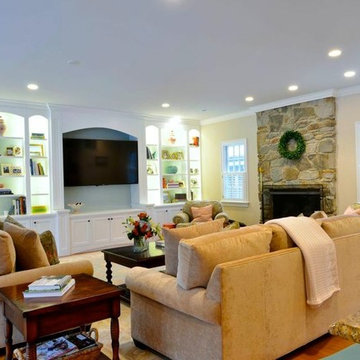
Family room for another very busy family with young kids and pets. Fabrics needed to be forgiving and durable, yet pretty. We designed and commissioned this wall to give some display space and house the television. Previously, there had been brown built-ins and awkward mouldings under and around the windows. We chose to remove those and showcase the stone fireplace and shift the color balance.
Photo Credits-Jean C. Mays
 down2earth Interior Design, LLC.
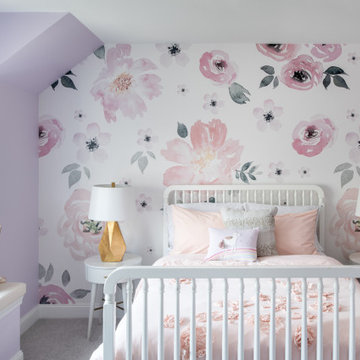
Who wouldn’t want a giant floral mural as the focus wall of their daughter’s bedroom? This mom (and daughter) certainly embraced the feminine here, with this colorful mural behind the bed. We paired the mural with Sherwin Williams color ‘Inspired Lilac’, because lavender is the young occupant’s favorite.
On the Jenny Lind bed, we used fresh cut floral bedding.
Round white night tables are a perfect place to put down that bedtime reading when young eyes get heavy. The gold reading lamps were an opportunity for a little bling. A window bench is the perfect place for a young reader to cuddle up. The bench material is just a little bit sparkly. It’s made of a polyurethane and has “ink resistant technology”, so it’s a forgiving upholstery selection for a spot where a young girl might be writing.
 Reico Kitchen & Bath
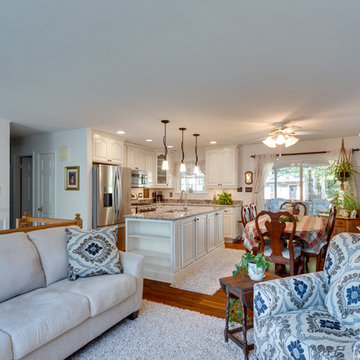
Designed by Akram Aljahmi of Reico Kitchen & Bath in Woodbridge, VA this dated kitchen was opened up and transformed into a stunning white traditional kitchen. Featuring Merillat Masterpiece Townley Cathedral cabinets in Maple with a Canvas with Cocoa Glaze finish and topped with granite countertops in the color Blue Flowers, this new layout opens up the space for everything.
Photos courtesy of BTW Images LLC / www.btwimages.com.
 Chester County Kitchen & Bath
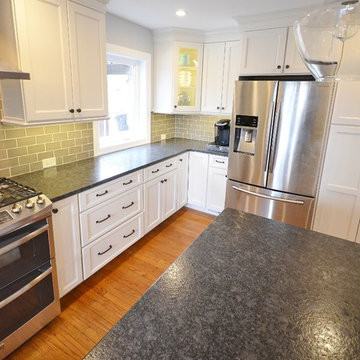
In this kitchen remodeling project the original kitchen was designed awkwardly around an unneeded backside exterior door. The designer Steve Vickers and the clients decided to change that door to a new window. This small change allowed for the designing of a great new kitchen. The new kitchen design blends perfect with the home; giving the clients tons more storage as well as a large new island for seating and entertaining. The cabinetry chosen is Echelon Cabinetry in the Addison door style with a Linen painted finish. The awesome new countertops in Leathered Finish Steel Grey Granite have a great smooth feel and are a durable and forgiving for family living. Steve McHenry and crew ( the lead carpenter on site) did a great job on everything from start to finish. What a great transformation.
 Constructure Remodeling LLC
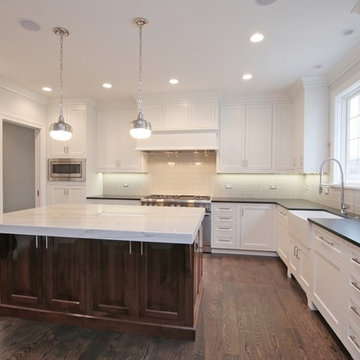
Example of a large transitional u-shaped dark wood floor and brown floor kitchen design in Chicago with a farmhouse sink, white cabinets, stainless steel appliances, an island, gray backsplash, subway tile backsplash, shaker cabinets, solid surface countertops and black countertops
 Holly Henderson Interior Design
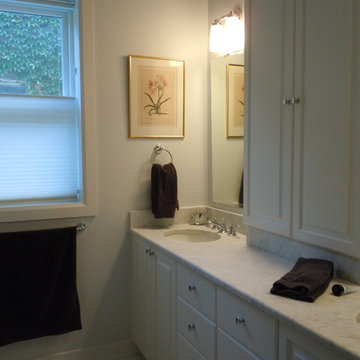
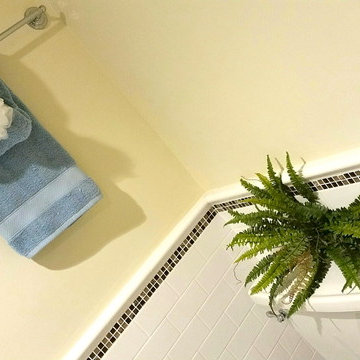
Returning a vintage feel to a master bath in a 3rd floor Wrigleyville walk-up. Honed white carrara is more forgiving and adds to a sense of history and permanence. Easy access is the key to the wide and deep custom medicine cabinet. A pair of 18" wide drawer banks allow for plenty of functional storage. 1" honed white carrara hexagon tiles from Subway Tiles are bordered by a band of black granite mosaic. The floor is framed out in 8"x12" honed carrara pieces.
 Home Sweet Stage
A new-to-me realtor calls Tuesday mid-day asking about my services. The phone call quickly turned into a 'yes' but I mentioned unless I do this 'tomorrow', it couldn't get done until next week Tuesday or Wednesday due to other obligations.
It's in Cayucos, which poses another issue - do I make the trip up to preview (it's an hour away, do I have time), or can I get what I need off of the internet?
AND we had rain to contend with... it's never easy to stage in the rain.
Fortunately I'm a very spatially-minded person and could make my plans based on the existing internet photos. A girl needs her plans!
So Wednesday, between the spurts of rain, my sons and I spend all morning packing for this stage, and Wednesday afternoon / into evening my sons and I head out, unload, and stage this beautiful.... no..... GORGEOUS home ON THE WATER in Cayucos. WOW!!!
The boys told me upon arrival: 'We should buy this!' I'm thinking the same thing!
So, in retrospect, this stage was a vacant, sight-unseen home, and within about 24 hours went from realtor request to stage-done status.
Please forgive the darkness of the photos, it was 6:30 at night when we were done, it was dark!
 Harwood Design Builders Ltd.
This project stands out and represents high value to the home owner in its transformation from an undefined, unusable space to a full entertainment and living area. Lodge-like large entertainment space complete with gas fireplace and fully appointed wet bar. Cozy reading nook with plush seating and 2nd gas fireplace. Double sliding barn doors open up to large multi-use space Exercise / yoga room with full wall of mirrors. Plush textured carpet was chosen for it's forgiving nature.
 User
UserPhotos were taken with a smart phone so please forgive the low quality.

Inspiration for a mid-sized timeless enclosed carpeted and multicolored floor home theater remodel in San Diego with brown walls and a projector screen
Inspiration for a mid-sized timeless enclosed carpeted and multicolored floor home theater remodel in San Diego with brown walls and a projector screen
 Eklektik Interiors
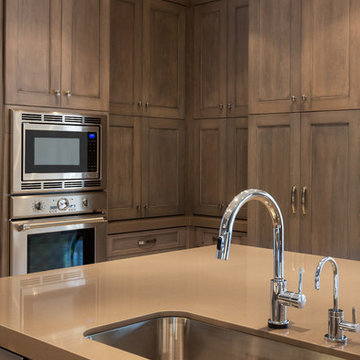
Wanting as much storage as possible, along with making the ceiling look taller, we designed the frameless cabinetry to go to the ceiling. Liking the durability of a stain, yet desiring a painted look, we chose a gray stain with a glaze. The finish allows us to see the grain of the wood without the typical stained look. I feel that stained wood is more forgiving than painted and holds up better over time.
 Flooring America
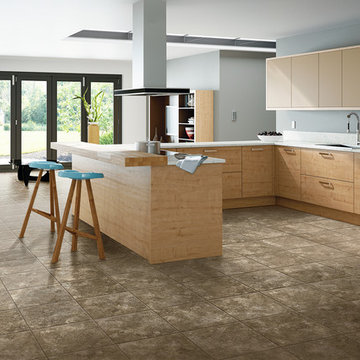
Light & Airy kitchen design featuring PurSTONE. Engineered with real stone for lasting and outstanding durability, these products are warmer and more forgiving than real stone which means they're much easier on the feet.

 InterDesign Studio
Plaster Finish: Olde World Plaster Finish (a version of "Skip-Trowel" plaster finish). This plaster finish was selected in keeping with the house and to provide a more forgiving wall finish if walls get scuffed up, since this is a family home with lots of activities, children and pets.
Photo: Jamie Snavley

 Flooring America
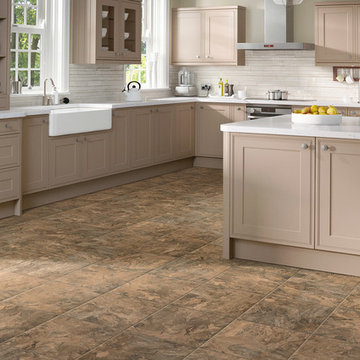
Light & Airy kitchen design featuring PurSTONE. Engineered with real stone for lasting and outstanding durability, these products are warmer and more forgiving than real stone which means they're much easier on the feet.
 Brett King Builder
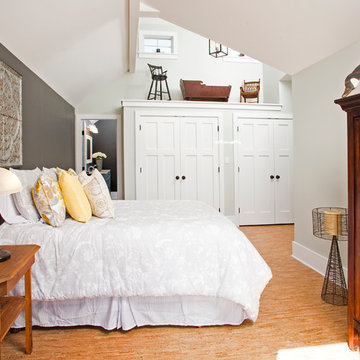
An impressive 20 foot high clearstory greets you upon entering the new master bedroom.
Bringing in natural light, these remotely wired windows are easily operable from any location in the room.
The French doors step out onto the new brick patio and private gardens.
Soft and forgiving planks of cork created the bedroom’s walking surface.
 Hibbs Luxury Homes - St Louis, MO
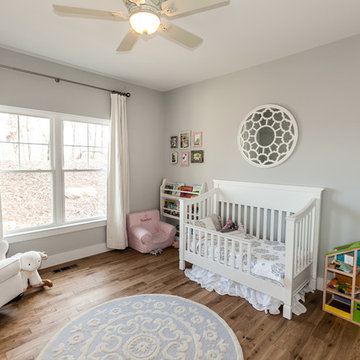
Home built by Hibbs Homes, St Louis custom home builder.
This new construction custom home was built for a family on a private wooded lot in Wildwood. Surrounded by acres of forest, this home offers total privacy, while allowing for ample natural light and views of the nearby scenery.
Light colors, beautiful wood, natural light, and custom tile are a design theme throughout the home. The light color palette paired with the large windows, which allow in natural light, makes the home light and bright.
Beautiful wood is a feature throughout the home. Timber beams accent the main floor, extending from the kitchen, through the dining, and living rooms. The kitchen island and bathroom vanities all feature reclaimed wood paired with white ceramic sinks.
A finished lower level was built for this family’s young children to have plenty of space to play. The lower level features Earthwerks Derby Plank flooring throughout. The flooring is naturally beautiful and durable – forgiving of messes and accidents that may occur when young children play.
 Home Sweet Stage
A new-to-me realtor calls Tuesday mid-day asking about my services. The phone call quickly turned into a 'yes' but I mentioned unless I do this 'tomorrow', it couldn't get done until next week Tuesday or Wednesday due to other obligations.
It's in Cayucos, which poses another issue - do I make the trip up to preview (it's an hour away, do I have time), or can I get what I need off of the internet?
AND we had rain to contend with... it's never easy to stage in the rain.
Fortunately I'm a very spatially-minded person and could make my plans based on the existing internet photos. A girl needs her plans!
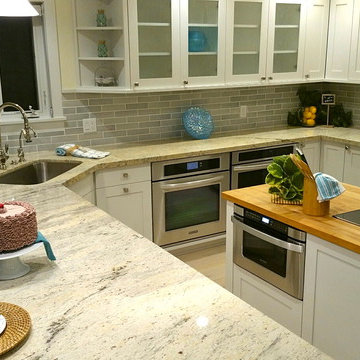
So Wednesday, between the spurts of rain, my sons and I spend all morning packing for this stage, and Wednesday afternoon / into evening my sons and I head out, unload, and stage this beautiful.... no..... GORGEOUS home ON THE WATER in Cayucos. WOW!!!
The boys told me upon arrival: 'We should buy this!' I'm thinking the same thing!
So, in retrospect, this stage was a vacant, sight-unseen home, and within about 24 hours went from realtor request to stage-done status.
Please forgive the darkness of the photos, it was 6:30 at night when we were done, it was dark!
13