
Search results for "Forgiveness" in Home Design Ideas

 RLS Construction Inc
Dudley Lane- The existing kitchen was dark, cramped, and lacked ample storage space. The newly renovated kitchen feels much more open and airy with the use of warm cream colored cabinetry with glazing. The open cabinetry and built in cork boards give this kitchen a functional charm. Resilient flooring was used in substitute of a natural stone floor and has a strikingly similar look and texture. This surface is much more durable and forgiving. The granite countertop ties the kitchen together and completes this successful renovation.

 Inside Design
Family room for another very busy family with young kids and pets. Fabrics needed to be forgiving and durable, yet pretty. We designed and commissioned this wall to give some display space and house the television. Previously, there had been brown built-ins and awkward mouldings under and around the windows. We chose to remove those and showcase the stone fireplace and shift the color balance.
Photo Credits-Jean C. Mays

 Let's Remodel
In this bathroom, the client wanted the contrast of the white subway tile and the black hexagon tile. We tiled up the walls and ceiling to create a wet room feeling.
Find the right local pro for your project

 Harwood Design Builders Ltd.
This project stands out and represents high value to the home owner in its transformation from an undefined, unusable space to a full entertainment and living area. Lodge-like large entertainment space complete with gas fireplace and fully appointed wet bar. Cozy reading nook with plush seating and 2nd gas fireplace. Double sliding barn doors open up to large multi-use space Exercise / yoga room with full wall of mirrors. Plush textured carpet was chosen for it's forgiving nature.

 Christensen Landscape Services
Inspiration for a traditional full sun backyard landscaping in Bridgeport for spring.
 HomeClick
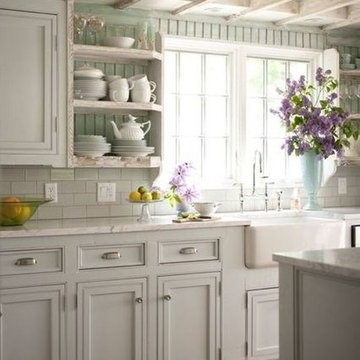
A shabby chic kitchen sometimes known as farmhouse or cottage style. and very similar to French country, offers a very forgiving, warm, and friendly feel, as seen in this image. It's just a lovely space!

 Harwood Design Builders Ltd.
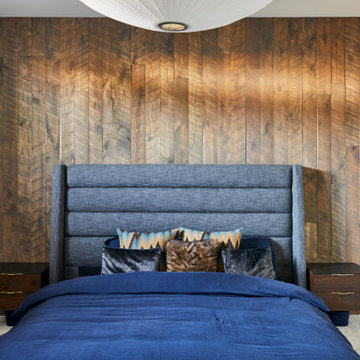
This project stands out and represents high value to the home owner in its transformation from an undefined, unusable space to a full entertainment and living area. Lodge-like large entertainment space complete with gas fireplace and fully appointed wet bar. Cozy reading nook with plush seating and 2nd gas fireplace. Double sliding barn doors open up to large multi-use space Exercise / yoga room with full wall of mirrors. Plush textured carpet was chosen for it's forgiving nature.

 BMA Architects
Large trendy l-shaped beige floor open concept kitchen photo in New York with beige backsplash, an island, beige countertops and flat-panel cabinets

 Nikki Levy Interiors
We are obsessed with this clean, contemporary and COZY family room. We created a space that the the family can hang out, without concern for practicalities of everyday life getting in the way. Child friendly fabric and forgiving colors are essential when designing a family space.

 Act 1 Flooring, Inc.
Act 1 Flooring did a full remodel in this home. This picture features a medium color, hand scraped hardwood. Hand scraped hardwood is very popular because it is very forgiving. Dents and scratches don't stand out as much on a hand scraped floor. They actually add more character.

 Eklektik Interiors
Wanting as much storage as possible, along with making the ceiling look taller, we designed the frameless cabinetry to go to the ceiling. Liking the durability of a stain, yet desiring a painted look, we chose a gray stain with a glaze. The finish allows us to see the grain of the wood without the typical stained look. I feel that stained wood is more forgiving than painted and holds up better over time.
 Act 1 Flooring, Inc.
Act 1 Flooring did a full remodel in this home. This picture features a medium color, hand scraped hardwood. Hand scraped hardwood is very popular because it is very forgiving. Dents and scratches don't stand out as much on a hand scraped floor. They actually add more character.

 Brown + Davis Design
photos by Susan Teare
Trendy open concept light wood floor living room photo in Burlington with white walls
Trendy open concept light wood floor living room photo in Burlington with white walls
 Harwood Design Builders Ltd.
This project stands out and represents high value to the home owner in its transformation from an undefined, unusable space to a full entertainment and living area. Lodge-like large entertainment space complete with gas fireplace and fully appointed wet bar. Cozy reading nook with plush seating and 2nd gas fireplace. Double sliding barn doors open up to large multi-use space Exercise / yoga room with full wall of mirrors. Plush textured carpet was chosen for it's forgiving nature.
 Harwood Design Builders Ltd.
This project stands out and represents high value to the home owner in its transformation from an undefined, unusable space to a full entertainment and living area. Lodge-like large entertainment space complete with gas fireplace and fully appointed wet bar. Cozy reading nook with plush seating and 2nd gas fireplace. Double sliding barn doors open up to large multi-use space Exercise / yoga room with full wall of mirrors. Plush textured carpet was chosen for it's forgiving nature.
 Harwood Design Builders Ltd.
This project stands out and represents high value to the home owner in its transformation from an undefined, unusable space to a full entertainment and living area. Lodge-like large entertainment space complete with gas fireplace and fully appointed wet bar. Cozy reading nook with plush seating and 2nd gas fireplace. Double sliding barn doors open up to large multi-use space Exercise / yoga room with full wall of mirrors. Plush textured carpet was chosen for it's forgiving nature.

 Nosan Signature Homes
Eat-in kitchen - transitional light wood floor eat-in kitchen idea in Detroit with an undermount sink, shaker cabinets, white cabinets, marble countertops, white backsplash, marble backsplash, stainless steel appliances, an island and white countertops


 Lauren Nicole Designs
Inspiration for a large shabby-chic style formal and open concept living room remodel in Charlotte with a standard fireplace, a brick fireplace and a wall-mounted tv
9