
Search results for "Forgotten" in Home Design Ideas

 Novell Design Build & Novella Outdoors
We found connections between the indoors and outdoors by reimagining the garden entranceway. What once was a dark, forgotten basement space became the best place to gather during the summer months. We doubled the width of the backdoor and created a secondary back patio that offered a soft entrance into the home. With tiered landscaping, we created a covered seating area and an easy route between the backyard and downstairs living space.

 Maple Mountain Fireplaces
There once was a time when families spent the evening gathered happily around a warm flame, not a television. The Windsor Arch evokes this era, providing timeless beauty and bold craftsmanship.
As Victorian castings accompany highlighted chrome, flames within radiate steady, even heat for many years to come. Unique in design and function, the Windsor Arch combines modern technology with a subtle hint of distinction and elegance from a time once forgotten.

 Dena Caron Interiors
Voted BEST OF HOUZZ 2015. The mission of Dena Caron Interiors is to create a space that you are proud to call your own. You know what you like or maybe what you don't like. We are here to guide you in the defining, refining and execution of a finished design, that will reflect you at your best. Let's turn up the dial on your style. We provide interior design services and project management. This includes: color consultations, finish selections, space planning, remodeling and new construction planning and consulting, window treatments, furniture selection, accessory placement and procurement, wall and flooring treatment and bid preparation.
In addition to my design and project management services, I can also assist clients in purchasing and selecting a "Fixer Upper" or "Unlivable" home and Redefine its Design to suit their needs and budget. Visit my other business Redefined Design, where we see the potential in the homes others have forgotten or wouldn't even consider purchasing. http://www.houzz.com/pro/denacaron/redefined-design
Find the right local pro for your project

 Amy Martin Landscape Design
Location: Cohasset, MA, USA
When my clients purchased this historic house, they saw that this garden held great potential, even though the property had been somewhat neglected. They wanted the new landscape to evoke the feeling of an Olde Maine house that time had forgotten. Sitting on the front veranda in the shade of the treasured Horse Chestnut and Maple trees that flank each side of the house, we explored the possibilities together.
The front yard sloped a bit too much for comfort, so we determined that building a stone wall in the middle would create a terrace, making both parts of the lawn more usable. Visions of parties and children's weddings came to mind. We put a set of elegant arching steps in the middle, leading down to the sunken garden.
Large, mature Rhododendrons were planted at the base of the Horse Chestnut and Maple trees just off the front veranda. Boxwoods undulate beneath the trees with Vinca as a ground cover.
Ticonderoga stone was used for the walls and steps, which was the closest match to the existing stone foundation. The exquisite masonry by Doug Brooks Masonry makes this staircase as elegant as a tiered wedding cake.

 Marble Systems
Thank you Kitchen Design Concepts for sharing this finished Bath pictures with us. We love the clean and timeless look!
Our Diana Royal Collection is inspired by the swirling fawns and creams of a forgotten era, the versatility of this marble collection allows you to create a royal décor on floors, walls, or countertops.
Explore our multiple shapes, sizes and patterns here: www.marblesystems.com/diana-royal-polished/
Photo Credit: Kitchen Design Concepts
www.kitchendesignconcepts.com

 Valley View Landworks
This young family, with busy lives including sports, professions and travel... needed an easy to upkeep front, back and side yards. Weeds and forgotten yard toys piled high, we cleaned everything up and installed this simple solution to easy outdoor family time. The kids love the fire pit, while Mom and Dad enjoy only 10 minutes of focused, front yard mowing. SIde yards are for storage and only need a light weed spraying once in a while. Bamboo is growing to buffer their investment from a busy residential through-street bordering the backyard.

 Rejuvenation
Each piece in our Antiques & Vintage collection tells a story, and we love being a part of the continued history of every relic that passes through our shop.
When we found this Red, White & Blue Double-Sided Neon Star, it was forgotten in a field in Texas. Our savvy Salvage buyers saw potential in its bones, bringing it home to Portland, Oregon for restoration.

 User
User
21 century is a century of recuperation, there's no space anymore to know for us enough to make new, no rocks enough to make new and I think we have to make new things that exist already.
The antique furniture is impossible to imitate and it's unique and the most beautiful contemporary 21 century abstract art made by time.
Is not just the beauty, I find it's a bit superficial, I think the spirit of the object attracts me more.
I think the art opens your eyes.
This is not just a new project, is a new capitol in my design carrier because I mixing new and antique objects for the first time and I love it. It's fascinating to buy something forgotten and to give a new life.

 Jason Straw Woodworker
This kitchen is in Gainesville’s Duck Pond Historic District. The neighborhood was all but forgotten in the 1980’s, but since the charm of these old houses doesn’t die easily people have caught on and their value recognized and the restorations are ongoing. Our client’s home in particular needed a major make over and they were committed to maintaining the homes vintage appeal.
 Valley View Landworks
This young family, with busy lives including sports, professions and travel... needed an easy to upkeep front, back and side yards. Weeds and forgotten yard toys piled high, we cleaned everything up and installed this simple solution to easy outdoor family time. The kids love the fire pit, while Mom and Dad enjoy only 10 minutes of focused, front yard mowing. SIde yards are for storage and only need a light weed spraying once in a while. Bamboo is growing to buffer their investment from a busy residential through-street bordering the backyard.
 Valley View Landworks
This young family, with busy lives including sports, professions and travel... needed an easy to upkeep front, back and side yards. Weeds and forgotten yard toys piled high, we cleaned everything up and installed this simple solution to easy outdoor family time. The kids love the fire pit, while Mom and Dad enjoy only 10 minutes of focused, front yard mowing. SIde yards are for storage and only need a light weed spraying once in a while. Bamboo is growing to buffer their investment from a busy residential through-street bordering the backyard.
 Valley View Landworks
This young family, with busy lives including sports, professions and travel... needed an easy to upkeep front, back and side yards. Weeds and forgotten yard toys piled high, we cleaned everything up and installed this simple solution to easy outdoor family time. The kids love the fire pit, while Mom and Dad enjoy only 10 minutes of focused, front yard mowing. SIde yards are for storage and only need a light weed spraying once in a while. Bamboo is growing to buffer their investment from a busy residential through-street bordering the backyard.

 Stone Selex
Hallways are often forgotten in terms of interior design, yet the addition of brick veneer can add incredible beauty to your home and can be fairly cost effective as it is a small project. This project features thin brick veneer in the colour sandy buff. Sandy buff contains a variety of natural tones that are ideal for any homeowners design style. This home design trend compliments the sleek finish of the wood and crown molding while the addition of the brick ceiling provides the illusion of more space.

 Mossy Living Co.
This dining room was a forgotten space, with a small opening to the foyer. It was completely beige and had track lighting that made it feel small and more like an office. We opened up the wall to the foyer, changed the lighting, added crown molding, painted the trim/walls/ceiling, and added furniture and decor. The ceiling is a light blue which, along with the crystal chandelier and cypress dining table, references my client's Southern roots.
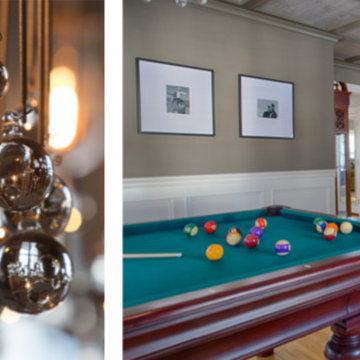
 Impeccably Done
A forgotten room with an identity crisis becomes the new favorite place to be for a fun-loving family. A room intended for adults and children with it's bright splashes of color and pattern, family-friendly finishes and comfortable furnishings. Dad's happy too as his favorite billiards table can now be enjoyed by everyone!

 Synergy Design & Construction
After. Field-built benches along the left hand side of the Pantry provide plenty of storage for pool equipment and other items. 6Square “Itasca” cabinetry in “White Cloud” provides additional storage space. A second refrigerator was also added along with open shelving. The family dogs weren’t forgotten about with room for 2 dog beds under the countertop.
 Maple Mountain Fireplaces
There once was a time when families spent the evening gathered happily around a warm flame, not a television. The Windsor Arch evokes this era, providing timeless beauty and bold craftsmanship.
As Victorian castings accompany highlighted chrome, flames within radiate steady, even heat for many years to come. Unique in design and function, the Windsor Arch combines modern technology with a subtle hint of distinction and elegance from a time once forgotten.
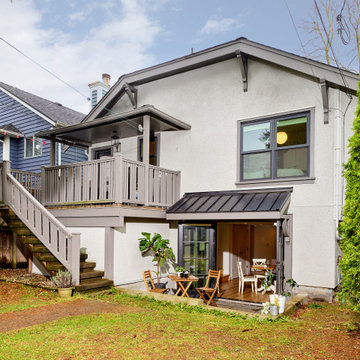 Novell Design Build & Novella Outdoors
We found connections between the indoors and outdoors by reimagining the garden entranceway. What once was a dark, forgotten basement space became the best place to gather during the summer months. We doubled the width of the backdoor and created a secondary back patio that offered a soft entrance into the home. With tiered landscaping, we created a covered seating area and an easy route between the backyard and downstairs living space.
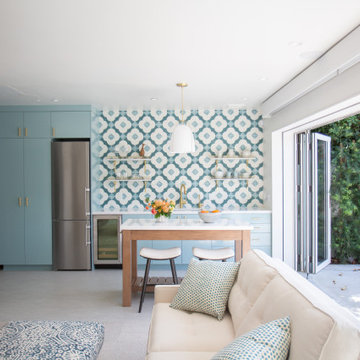
 NanaWall
What is a garage if not a storage space where items tend to be stowed away and forgotten? This Los Angeles homeowner, however, sought a greater purpose for his underused garage and converted the space into an indoor/outdoor guesthouse and home office. To accomplish this, a wood framed folding glass wall was employed to completely open the space to the outdoors. To fully maximize every square foot of the additional dwelling unit, the folding glass system was configured with FoldFlat® technology, allowing the panels to stack out of and parallel to the opening. The new space offers a bright and airy guesthouse for visitors and a multifunctional space for the homeowner.

 Provanti Designs, Inc
John G Wilbanks Photography
Kitchen pantry - large transitional u-shaped medium tone wood floor kitchen pantry idea in Seattle with an undermount sink, shaker cabinets, gray cabinets, marble countertops, white backsplash, glass tile backsplash, stainless steel appliances and an island
Kitchen pantry - large transitional u-shaped medium tone wood floor kitchen pantry idea in Seattle with an undermount sink, shaker cabinets, gray cabinets, marble countertops, white backsplash, glass tile backsplash, stainless steel appliances and an island
29