
Search results for "Forgotten" in Home Design Ideas
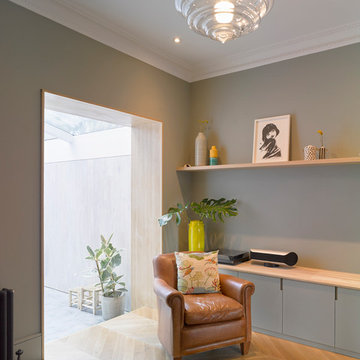


 TVL Creative Ltd.
This 1910 West Highlands home was so compartmentalized that you couldn't help to notice you were constantly entering a new room every 8-10 feet. There was also a 500 SF addition put on the back of the home to accommodate a living room, 3/4 bath, laundry room and back foyer - 350 SF of that was for the living room. Needless to say, the house needed to be gutted and replanned.
Kitchen+Dining+Laundry-Like most of these early 1900's homes, the kitchen was not the heartbeat of the home like they are today. This kitchen was tucked away in the back and smaller than any other social rooms in the house. We knocked out the walls of the dining room to expand and created an open floor plan suitable for any type of gathering. As a nod to the history of the home, we used butcherblock for all the countertops and shelving which was accented by tones of brass, dusty blues and light-warm greys. This room had no storage before so creating ample storage and a variety of storage types was a critical ask for the client. One of my favorite details is the blue crown that draws from one end of the space to the other, accenting a ceiling that was otherwise forgotten.
Primary Bath-This did not exist prior to the remodel and the client wanted a more neutral space with strong visual details. We split the walls in half with a datum line that transitions from penny gap molding to the tile in the shower. To provide some more visual drama, we did a chevron tile arrangement on the floor, gridded the shower enclosure for some deep contrast an array of brass and quartz to elevate the finishes.
Powder Bath-This is always a fun place to let your vision get out of the box a bit. All the elements were familiar to the space but modernized and more playful. The floor has a wood look tile in a herringbone arrangement, a navy vanity, gold fixtures that are all servants to the star of the room - the blue and white deco wall tile behind the vanity.
Full Bath-This was a quirky little bathroom that you'd always keep the door closed when guests are over. Now we have brought the blue tones into the space and accented it with bronze fixtures and a playful southwestern floor tile.
Living Room & Office-This room was too big for its own good and now serves multiple purposes. We condensed the space to provide a living area for the whole family plus other guests and left enough room to explain the space with floor cushions. The office was a bonus to the project as it provided privacy to a room that otherwise had none before.

 The Cabinet Store + Culina Design
Hickory kitchen w/ Cambria Berkley & Fairbourn countertops.
Large mountain style l-shaped ceramic tile open concept kitchen photo in Minneapolis with a double-bowl sink, flat-panel cabinets, medium tone wood cabinets, quartz countertops, beige backsplash, stone tile backsplash, stainless steel appliances and an island
Large mountain style l-shaped ceramic tile open concept kitchen photo in Minneapolis with a double-bowl sink, flat-panel cabinets, medium tone wood cabinets, quartz countertops, beige backsplash, stone tile backsplash, stainless steel appliances and an island
Find the right local pro for your project

 Dena Caron Interiors
Voted BEST OF HOUZZ 2015. The mission of Dena Caron Interiors is to create a space that you are proud to call your own. You know what you like or maybe what you don't like. We are here to guide you in the defining, refining and execution of a finished design, that will reflect you at your best. Let's turn up the dial on your style. We provide interior design services and project management. This includes: color consultations, finish selections, space planning, remodeling and new construction planning and consulting, window treatments, furniture selection, accessory placement and procurement, wall and flooring treatment and bid preparation.
In addition to my design and project management services, I can also assist clients in purchasing and selecting a "Fixer Upper" or "Unlivable" home and Redefine its Design to suit their needs and budget. Visit my other business Redefined Design, where we see the potential in the homes others have forgotten or wouldn't even consider purchasing. http://www.houzz.com/pro/denacaron/redefined-design

 Amy Martin Landscape Design
Location: Cohasset, MA, USA
When my clients purchased this historic house, they saw that this garden held great potential, even though the property had been somewhat neglected. They wanted the new landscape to evoke the feeling of an Olde Maine house that time had forgotten. Sitting on the front veranda in the shade of the treasured Horse Chestnut and Maple trees that flank each side of the house, we explored the possibilities together.
The front yard sloped a bit too much for comfort, so we determined that building a stone wall in the middle would create a terrace, making both parts of the lawn more usable. Visions of parties and children's weddings came to mind. We put a set of elegant arching steps in the middle, leading down to the sunken garden.
Large, mature Rhododendrons were planted at the base of the Horse Chestnut and Maple trees just off the front veranda. Boxwoods undulate beneath the trees with Vinca as a ground cover.
Ticonderoga stone was used for the walls and steps, which was the closest match to the existing stone foundation. The exquisite masonry by Doug Brooks Masonry makes this staircase as elegant as a tiered wedding cake.

 Premium Cabinet Studio
Raised panel merlot kitchen cabinet with granite counter top, stainless steel sink and appliances.
Mid-sized elegant u-shaped dark wood floor and brown floor eat-in kitchen photo in Kansas City with a double-bowl sink, raised-panel cabinets, dark wood cabinets, granite countertops, beige backsplash, ceramic backsplash, stainless steel appliances, an island and white countertops
Mid-sized elegant u-shaped dark wood floor and brown floor eat-in kitchen photo in Kansas City with a double-bowl sink, raised-panel cabinets, dark wood cabinets, granite countertops, beige backsplash, ceramic backsplash, stainless steel appliances, an island and white countertops

 Kaitlyn Wolfe
We were delighted to find out a previous client of ours was expecting another baby! We were tasked to design a nursery that was calming, masculine and playful. We incorporated a curated gallery wall, ceiling mural and LED baby name sign that cannot be forgotten! Within this small space, we had to include a crib, rocking chair, changing table and daybed. We were focused on making it functional for not only the baby but also for the parents. The fur rug is not only extremely comfortable, but also machine washable - that's a win-win! The layered jute rug underneath creates visual interest and texture. The striped ottoman, black daybed and leather drawer pulls bring the masculinity to the room. We had a custom LED baby name sign made for over the crib, which can be dimmed to any brightness and is safe for children (unlike neon). Baby Andres was born on May 11th. 2020.
 Jordan Design Build Group
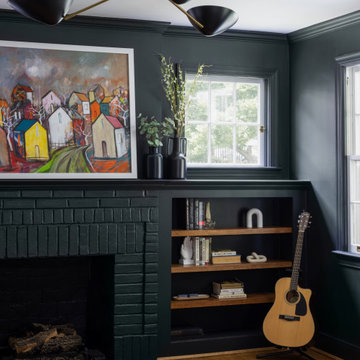
Design choices in the kitchen informed finish selections in the rest of the home and reflect our clients’ eclectic style which leaned Scandinavian/Mid-modern with natural elements, moody colors and vintage nods thrown in. The entire first floor was touched during the renovation and included the kitchen, entryway, living & dining rooms, and everything in between. The living room was painted a dramatic matte green-black from top to bottom and is nothing short of striking. Reclaimed oak shelves were used in the built-ins to add visual interest to the monochromatic space. The fireplace was updated with a hexagon tiled hearth, new fire brick, and a convenient gas log insert, ensuring that the updated living room will no longer be just a forgotten pass-through, but will become a comfy and atmospheric place to hang. The dining room connects the front of the house to the back and the spaces transition tonally from dark to light. To create a true foyer, we added a new wall with cased opening to separate the living room from the front entry. Oak hardwood floors were sanded and refinished throughout the main level and the stair railing was given a makeover by simply painting the existing spindles black to unify the spaces. Vintage inspired light fixtures in the entry and living room complete the transformation.


 Columbia Cabinets
Cabinetry: Brookhaven
Wood: Maple for the Wall Cabinets and Oak for the Island
Finishes: Alpine White for the Wall Cabinets and Matte Twilight for the Base Cabinets and Island
Door: Edgemont Raised
Countertop:
Other Design Elements:
• Traditional mullion glass doors on the top row of cabinets and around the corner in the bar area
• Kohler Whitehaven farm sink
• Mitered toe kick valances so the island is a furniture piece
• Tapered legs on the island
• Open bead board area above the refrigerator to keep top row of cabinets symmetrical
• Mantle hood
• Full depth refrigerator built out to appear built in
Project Year: 2018
Awards: NKBA 2018 Tristate Awards - Winner Best Remodeled Kitchen Over 250 SF
This kitchen was designed for a family that loves to gather together at mealtimes to enjoy each other as well as delicious meals. The scale of the refrigerator and all of the storage options were selected to accommodate non-stop meal prep. Although functionality was critical to the homeowners, design and style certainly were not forgotten as evidenced in the mullion glass doors, stunning island and delightful contrasting finishes.

 Fair Studio - Email Us Directly: Hello@Fair.Studio
Example of a transitional patio design in Los Angeles

 Rasmussen Construction
I have heard many argue that this is the finest house in San Francisco. Built by a sea captain above Aquatic Park on Russian Hill, it certainly is special. The project was a complete renovation. The plaster was left on the walls of one room, our construction office. A penthouse level was added, the front of the house was moved out sixteen feet, the entry was moved, a pool was added and much, much more. And not to be forgotten, we added an underground, inclined elevator from the street level, below grade garage through a tunnel providing access to two levels of the house.
Architect:
Walker & Moody Architects
Landscape:
Suzman & Cole Design Associates
Interior Design:
The Wiseman Group
Photographer:
Mark Sinclair
 Rasmussen Construction
I have heard many argue that this is the finest house in San Francisco. Built by a sea captain above Aquatic Park on Russian Hill, it certainly is special. The project was a complete renovation. The plaster was left on the walls of one room, our construction office. A penthouse level was added, the front of the house was moved out sixteen feet, the entry was moved, a pool was added and much, much more. And not to be forgotten, we added an underground, inclined elevator from the street level, below grade garage through a tunnel providing access to two levels of the house.
Architect:
Walker & Moody Architects
Landscape:
Suzman & Cole Design Associates
Interior Design:
The Wiseman Group
Photographer:
Mark Sinclair

 Maple Mountain Fireplaces
There once was a time when families spent the evening gathered happily around a warm flame, not a television. The Windsor Arch evokes this era, providing timeless beauty and bold craftsmanship.
As Victorian castings accompany highlighted chrome, flames within radiate steady, even heat for many years to come. Unique in design and function, the Windsor Arch combines modern technology with a subtle hint of distinction and elegance from a time once forgotten.


 KCBR Design | Remodel
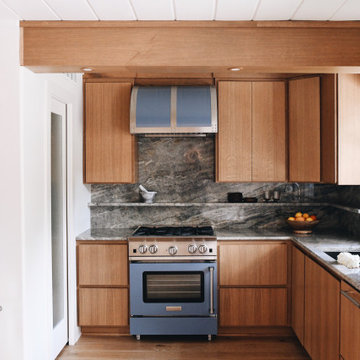
What began as a forgotten mid-century modern house was reimagined into a home that celebrates its architectural roots while embracing modern comfort and functionality. The redesigned layout opened the floor plan, inviting light and flow throughout the home. A new primary suite now offers a private retreat with a walk-in closet, floating vanity, heated towel bars, and spa-inspired comfort. The kitchen was crafted for efficiency and style, featuring quartzite surfaces, custom millwork, and clever storage like a hidden “magic corner.” Lighting was thoughtfully integrated into exposed beams, highlighting textures and form while maintaining the home’s mid-century character. Every detail, inside and out, reflects a seamless balance of nostalgia, accessibility, and timeless design.
 Dena Caron Interiors
Voted BEST OF HOUZZ 2015. The mission of Dena Caron Interiors is to create a space that you are proud to call your own. You know what you like or maybe what you don't like. We are here to guide you in the defining, refining and execution of a finished design, that will reflect you at your best. Let's turn up the dial on your style. We provide interior design services and project management. This includes: color consultations, finish selections, space planning, remodeling and new construction planning and consulting, window treatments, furniture selection, accessory placement and procurement, wall and flooring treatment and bid preparation.
In addition to my design and project management services, I can also assist clients in purchasing and selecting a "Fixer Upper" or "Unlivable" home and Redefine its Design to suit their needs and budget. Visit my other business Redefined Design, where we see the potential in the homes others have forgotten or wouldn't even consider purchasing. http://www.houzz.com/pro/denacaron/redefined-design
 Amy Martin Landscape Design
Location: Cohasset, MA, USA
When my clients purchased this historic house, they saw that this garden held great potential, even though the property had been somewhat neglected. They wanted the new landscape to evoke the feeling of an Olde Maine house that time had forgotten. Sitting on the front veranda in the shade of the treasured Horse Chestnut and Maple trees that flank each side of the house, we explored the possibilities together.
The front yard sloped a bit too much for comfort, so we determined that building a stone wall in the middle would create a terrace, making both parts of the lawn more usable. Visions of parties and children's weddings came to mind. We put a set of elegant arching steps in the middle, leading down to the sunken garden.
Large, mature Rhododendrons were planted at the base of the Horse Chestnut and Maple trees just off the front veranda. Boxwoods undulate beneath the trees with Vinca as a ground cover.
Ticonderoga stone was used for the walls and steps, which was the closest match to the existing stone foundation. The exquisite masonry by Doug Brooks Masonry makes this staircase as elegant as a tiered wedding cake.
A riot of perennials offer a beautiful foreground to the views of the harbor.
 Amy Martin Landscape Design
Location: Cohasset, MA, USA
When my clients purchased this historic house, they saw that this garden held great potential, even though the property had been somewhat neglected. They wanted the new landscape to evoke the feeling of an Olde Maine house that time had forgotten. Sitting on the front veranda in the shade of the treasured Horse Chestnut and Maple trees that flank each side of the house, we explored the possibilities together.
The front yard sloped a bit too much for comfort, so we determined that building a stone wall in the middle would create a terrace, making both parts of the lawn more usable. Visions of parties and children's weddings came to mind. We put a set of elegant arching steps in the middle, leading down to the sunken garden.
Large, mature Rhododendrons were planted at the base of the Horse Chestnut and Maple trees just off the front veranda. Boxwoods undulate beneath the trees with Vinca as a ground cover.
Ticonderoga stone was used for the walls and steps, which was the closest match to the existing stone foundation. The exquisite masonry by Doug Brooks Masonry makes this staircase as elegant as a tiered wedding cake.

 DESIGNER KITCHEN & BATH
View of off-kitchen sitting room
Transitional porcelain tile and gray floor kitchen pantry photo in Houston with flat-panel cabinets, white cabinets, gray backsplash, porcelain backsplash and yellow countertops
Transitional porcelain tile and gray floor kitchen pantry photo in Houston with flat-panel cabinets, white cabinets, gray backsplash, porcelain backsplash and yellow countertops
31