
Search results for "Forgotten" in Home Design Ideas
 Modern & Contemporary Interior Design

Example of a small urban slate floor and gray floor mudroom design in Portland Maine with gray walls and a white front door
 Modern & Contemporary Interior Design

Creating an open space for entertaining in the garage apartment was a must for family visiting or guests renting the loft.
The custom railing on the stairs compliments other custom designed industrial style pieces throughout.
 Modern & Contemporary Interior Design

Creating an open space for entertaining in the garage apartment was a must for family visiting or guests renting the loft.
The custom designed and made wood store complimented the custom elements of the adjoining open plan kitchen.
Find the right local pro for your project
 Modern & Contemporary Interior Design

Inspiration for a small industrial slate floor and gray floor mudroom remodel in Portland Maine with gray walls and a white front door
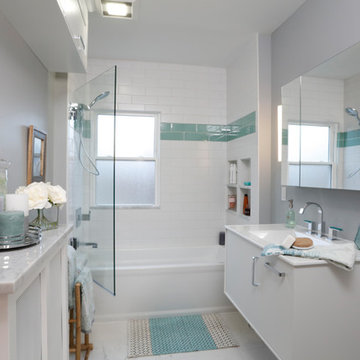
 Dover Home Remodelers
Mid-sized minimalist 3/4 porcelain tile and white floor tub/shower combo photo in Cleveland with white cabinets, an integrated sink, a hinged shower door and white countertops
 Modern & Contemporary Interior Design
Inspiration for a small industrial slate floor and gray floor mudroom remodel in Portland Maine with gray walls and a white front door
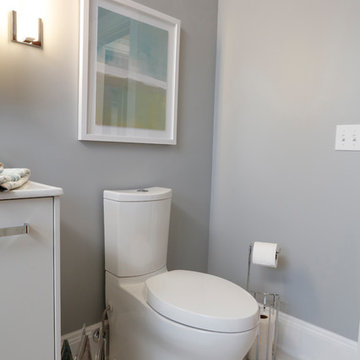 Dover Home Remodelers
Powder room - mid-sized modern 3/4 porcelain tile and white floor powder room idea in Cleveland with white cabinets, an integrated sink, a hinged shower door and white countertops

 Closet POSSIBLE
A pantry that has it all! Sliding baskets, drawers corner shelving and vertical storage (for baking pans and books) – the dream pantry for many! Pennington, NJ 08534.
Closet Possible
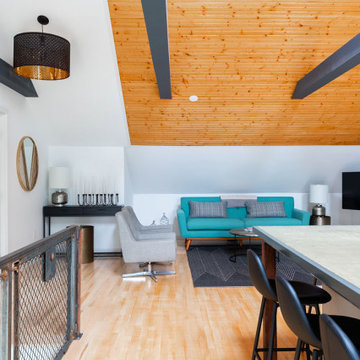 Modern & Contemporary Interior Design
Creating an open space for entertaining in the garage apartment was a must for family visiting or guests renting the loft.
The custom railing on the stairs compliments other custom designed industrial style pieces throughout.
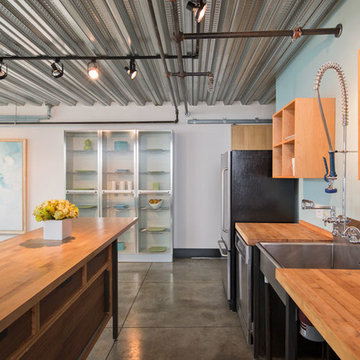
 David Robertson Design, LLC
Example of an urban concrete floor kitchen design in Seattle with a single-bowl sink, stainless steel appliances and blue walls
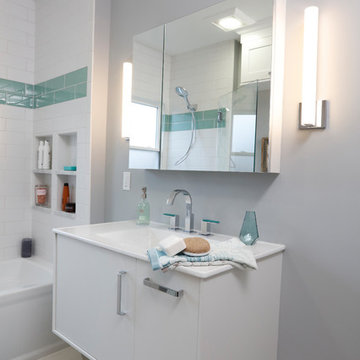 Dover Home Remodelers
Example of a mid-sized minimalist 3/4 porcelain tile and white floor drop-in bathtub design in Cleveland with white cabinets, an integrated sink, a hinged shower door and white countertops
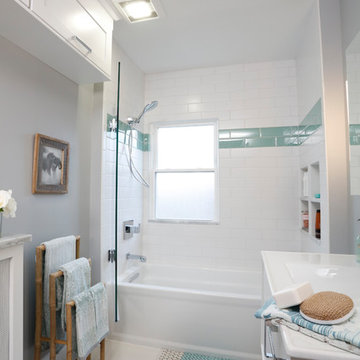 Dover Home Remodelers
Inspiration for a mid-sized modern 3/4 porcelain tile and white floor drop-in bathtub remodel in Cleveland with white cabinets, an integrated sink, a hinged shower door and white countertops
 Modern & Contemporary Interior Design
Creating an open space for entertaining in the garage apartment was a must for family visiting or guests renting the loft.
The custom railing on the stairs compliments other custom designed industrial style pieces throughout.
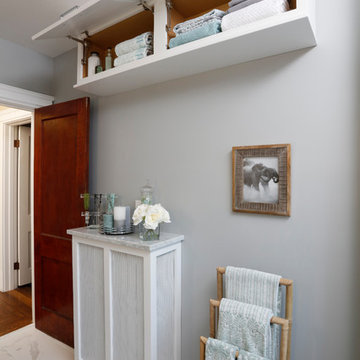 Dover Home Remodelers
Mid-sized minimalist 3/4 porcelain tile and white floor drop-in bathtub photo in Cleveland with white cabinets, an integrated sink, a hinged shower door and white countertops
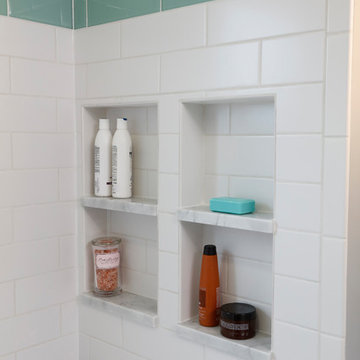 Dover Home Remodelers
Inspiration for a mid-sized modern 3/4 porcelain tile and white floor drop-in bathtub remodel in Cleveland with white cabinets, an integrated sink, a hinged shower door and white countertops
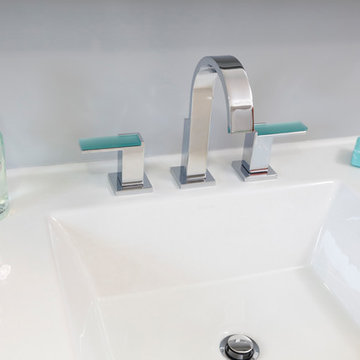 Dover Home Remodelers
Drop-in bathtub - mid-sized modern 3/4 porcelain tile and white floor drop-in bathtub idea in Cleveland with white cabinets, an integrated sink, a hinged shower door and white countertops
 Creative Touch Interiors
Julie Soefer

Large transitional formal and open concept medium tone wood floor living room photo in Houston with white walls, a standard fireplace and a stone fireplace
Large transitional formal and open concept medium tone wood floor living room photo in Houston with white walls, a standard fireplace and a stone fireplace
 Patty Kennedy Interiors, LLC
Rob Karosis Photography
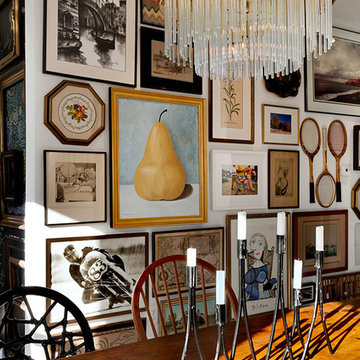
Example of a minimalist dining room design in Boston
Example of a minimalist dining room design in Boston
 Modern & Contemporary Interior Design

Creating an open space for entertaining in the garage apartment was a must for family visiting or guests renting the loft.
The kitchen is open plan with the lounge and stairs, the custom industrial elements including the railing, island unit legs, light fixtures and shelf supports are all custom design and make.
6