
Search results for "Forgotten" in Home Design Ideas
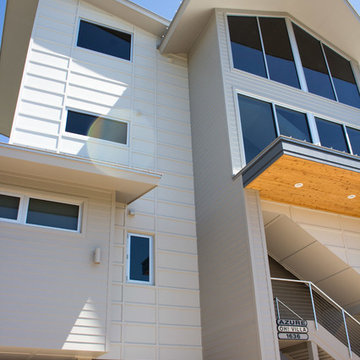
 Conn & Associates, Inc. Architects
4,200 sf custom beach home nestled on the Forgotten Coast.
Example of a large minimalist gray three-story concrete fiberboard gable roof design in Atlanta with a metal roof
Example of a large minimalist gray three-story concrete fiberboard gable roof design in Atlanta with a metal roof
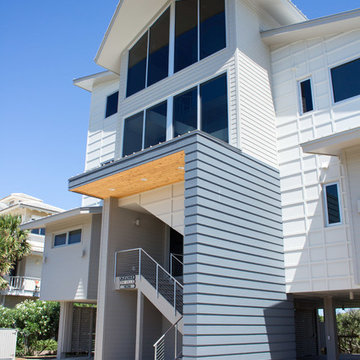 Conn & Associates, Inc. Architects
4,200 sf custom beach home nestled on the Forgotten Coast.
Large modern gray three-story concrete fiberboard gable roof idea in Atlanta with a metal roof
Large modern gray three-story concrete fiberboard gable roof idea in Atlanta with a metal roof

 Leigh Newport Staged by Design®
 The dressing closet is not forgotten or neglected when staging a model home
Inspiration for a large cottage gender-neutral light wood floor and beige floor dressing room remodel in DC Metro with shaker cabinets and gray cabinets
Inspiration for a large cottage gender-neutral light wood floor and beige floor dressing room remodel in DC Metro with shaker cabinets and gray cabinets
Find the right local pro for your project
 Leigh Newport Staged by Design®
 The dressing closet is not forgotten or neglected when staging a model home
Inspiration for a large country gender-neutral light wood floor and beige floor dressing room remodel in DC Metro with shaker cabinets and gray cabinets
Inspiration for a large country gender-neutral light wood floor and beige floor dressing room remodel in DC Metro with shaker cabinets and gray cabinets

 10K Architecture
Transitional style kitchen
Eat-in kitchen - mid-sized transitional l-shaped dark wood floor and brown floor eat-in kitchen idea in Minneapolis with an undermount sink, shaker cabinets, white cabinets, quartz countertops, gray backsplash, marble backsplash, stainless steel appliances, an island and white countertops
Eat-in kitchen - mid-sized transitional l-shaped dark wood floor and brown floor eat-in kitchen idea in Minneapolis with an undermount sink, shaker cabinets, white cabinets, quartz countertops, gray backsplash, marble backsplash, stainless steel appliances, an island and white countertops
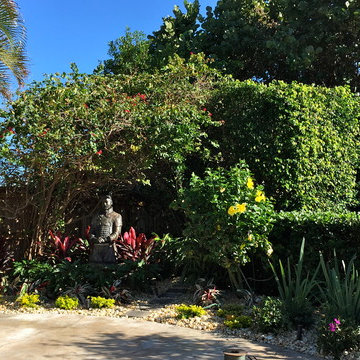
 Construction Landscape, LLC.
Small Corner planting with big colorful impact..... I love working with small forgotten spaces they usually delivery such a grand effect.
Photo of a small tropical backyard garden path in Orlando.
Photo of a small tropical backyard garden path in Orlando.
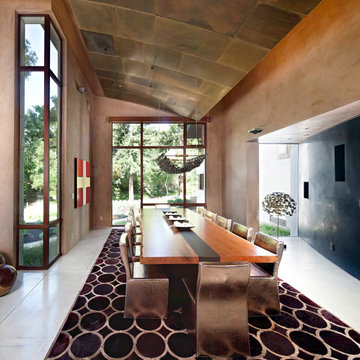
 Tom Ralston Concrete
A strikingly beautiful dining room designed by David Stark Wilson features an arched ceiling of slate tiles, exotic hardwood at walls hard troweled concrete floors with an artful dining room rug make for a setting not soon to be forgotten.
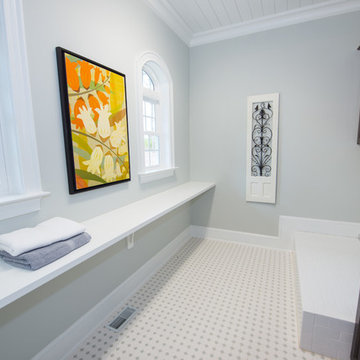
 Blue Heron Signature Homes
A laundry room with space to actually fold clothes! The vintage tile floor and wood planked ceiling add so much character the the often forgotten about laundry room.
Photo: M. Eric Honeycutt
 K.A. Atwood, Inc

This boldly black and white kitchen boasts everything contemporary from cabinetry to countertop to fixtures to lighting and decor. No details forgotten in this simple yet highly functional layout of a kitchen that works. A part of the main living area, the kitchen design is integral to the overall space.
 ·ecology by design, inc.

This section of front yard between the driveway and the property line is often a throw-away zone, a forgotten opportunity between neighbors. This garden serves as a meeting ground, as well as giving autonomy and a sense of ownership to one's turf. High plants screen from stark views of the neighbor, yet their charming cottage frames the view.


 Carolyn Reyes
Photo: Carolyn Reyes © 2015 Houzz

Freestanding bathtub - large tropical master freestanding bathtub idea in Los Angeles with furniture-like cabinets and dark wood cabinets
Freestanding bathtub - large tropical master freestanding bathtub idea in Los Angeles with furniture-like cabinets and dark wood cabinets
 Decadent Avenue
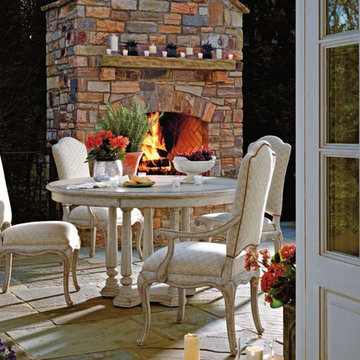
The Stanley Volute Arm Chair was inspired by 18th Century French design. It's elegance and grace will be more than worthy of your most esteemed friends and family. No detail was forgotten from the cabriole legs to the antique brass nailhead trim, it is truly beautiful.
 User
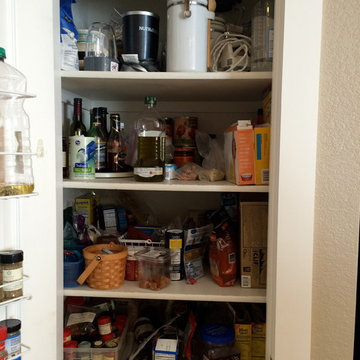
UserA common pantry problem....shelves that are too deep! This doesn't necessarily offer tons of storage because items in the back get forgotten about or they are difficult to access.
 Designing For Life
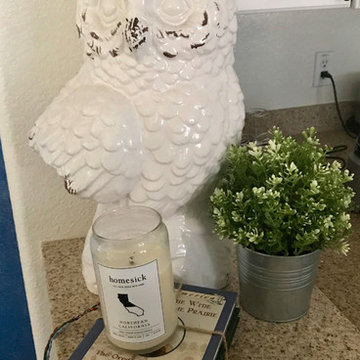
We created this vignette on the granite countertop of their kitchen. We again kept the book theme running and added some more greenery to bring life into this forgotten corner.
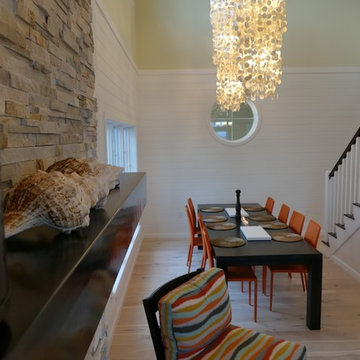
 mmmatula
Dining room with room height over two floors allowing two large chandeliers made from 3000 shells each. Custom made dining table for 8-10
Trendy dining room photo in Tampa
Trendy dining room photo in Tampa
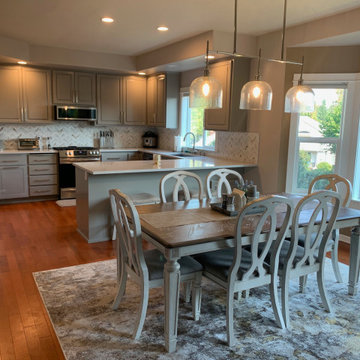
 An Interior Matter Interior Designs
We needed to update the dining room too as it breached the space between the already updated living room and the new kitchen. If we hadn't updated it, it would feel like a forgotten space and that it didn't belong in the home.
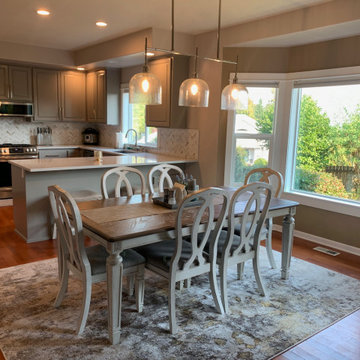 An Interior Matter Interior Designs
We needed to update the dining room too as it breached the space between the already updated living room and the new kitchen. If we hadn't updated it, it would feel like a forgotten space and that it didn't belong in the home.
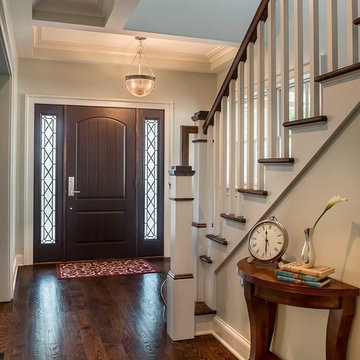
 Wike LaFrey
A front entry way where details weren't forgotten. Wide plank oak floors add and a ceiling detail add lots of character.
Photo credit: Van Inwegen Digital Arts
10