
Search results for "Forgotten" in Home Design Ideas
 Shin-boku Nursery
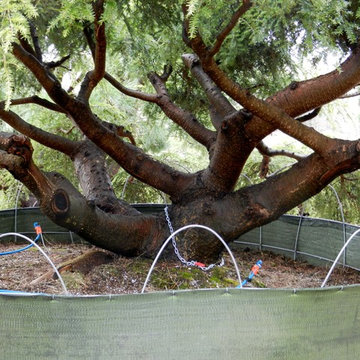
One of many for sale, this 40-year-old Weeping Canadian Hemlock has a trunk that is not easily forgotten. Will look lovely in any yard.
Home design - large home design idea in Burlington
Home design - large home design idea in Burlington
 Murphy Bros. Design | Build | Remodel

The forgotten, neglected lower level bath, partially decorated in red, was left to the teenagers in the home. Completely redesigned, this new bath with added shower provides functionality and privacy. Countertops: Cambria "Sawbridge".
 Conn & Associates, Inc. Architects
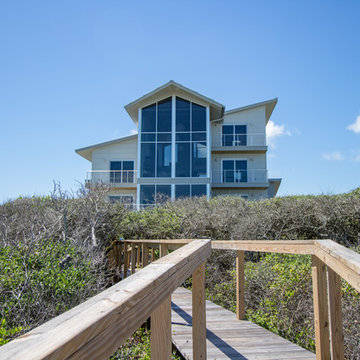
4,200 sf custom beach home nestled on the Forgotten Coast.
Example of a large minimalist gray three-story concrete fiberboard gable roof design in Atlanta with a metal roof
Example of a large minimalist gray three-story concrete fiberboard gable roof design in Atlanta with a metal roof
Find the right local pro for your project



 TVL Creative Ltd.
This 1910 West Highlands home was so compartmentalized that you couldn't help to notice you were constantly entering a new room every 8-10 feet. There was also a 500 SF addition put on the back of the home to accommodate a living room, 3/4 bath, laundry room and back foyer - 350 SF of that was for the living room. Needless to say, the house needed to be gutted and replanned.
Kitchen+Dining+Laundry-Like most of these early 1900's homes, the kitchen was not the heartbeat of the home like they are today. This kitchen was tucked away in the back and smaller than any other social rooms in the house. We knocked out the walls of the dining room to expand and created an open floor plan suitable for any type of gathering. As a nod to the history of the home, we used butcherblock for all the countertops and shelving which was accented by tones of brass, dusty blues and light-warm greys. This room had no storage before so creating ample storage and a variety of storage types was a critical ask for the client. One of my favorite details is the blue crown that draws from one end of the space to the other, accenting a ceiling that was otherwise forgotten.
Primary Bath-This did not exist prior to the remodel and the client wanted a more neutral space with strong visual details. We split the walls in half with a datum line that transitions from penny gap molding to the tile in the shower. To provide some more visual drama, we did a chevron tile arrangement on the floor, gridded the shower enclosure for some deep contrast an array of brass and quartz to elevate the finishes.
Powder Bath-This is always a fun place to let your vision get out of the box a bit. All the elements were familiar to the space but modernized and more playful. The floor has a wood look tile in a herringbone arrangement, a navy vanity, gold fixtures that are all servants to the star of the room - the blue and white deco wall tile behind the vanity.
Full Bath-This was a quirky little bathroom that you'd always keep the door closed when guests are over. Now we have brought the blue tones into the space and accented it with bronze fixtures and a playful southwestern floor tile.
Living Room & Office-This room was too big for its own good and now serves multiple purposes. We condensed the space to provide a living area for the whole family plus other guests and left enough room to explain the space with floor cushions. The office was a bonus to the project as it provided privacy to a room that otherwise had none before.
 Conn & Associates, Inc. Architects
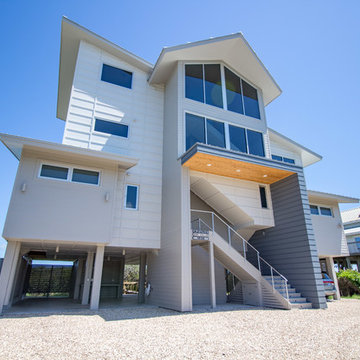
4,200 sf custom beach home nestled on the Forgotten Coast.
Example of a large minimalist gray three-story concrete fiberboard house exterior design in Atlanta with a metal roof
Example of a large minimalist gray three-story concrete fiberboard house exterior design in Atlanta with a metal roof
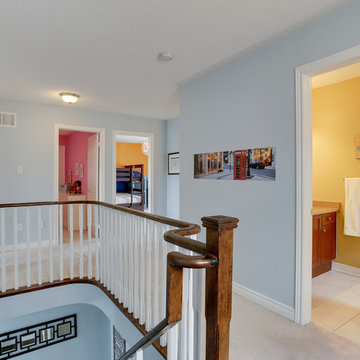
 Designs by Shahin
The client had a stash of artwork stored in their unfinished basement. Removing personal photos and replacing them with some of the amazing forgotten artwork instantly warms up this space.

 Design Theory
Kitchen - transitional dark wood floor and brown floor kitchen idea in Louisville with shaker cabinets, white backsplash, subway tile backsplash, stainless steel appliances, an island and gray countertops
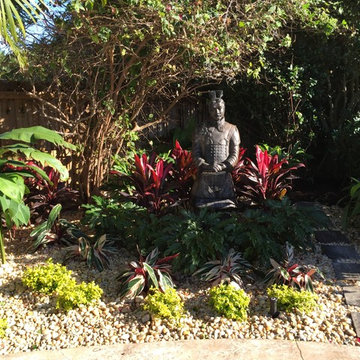
 Construction Landscape, LLC.
Small Corner planting with big colorful impact..... I love working with small forgotten spaces they usually delivery such a grand effect.
Inspiration for a small tropical backyard landscaping in Orlando.
Inspiration for a small tropical backyard landscaping in Orlando.
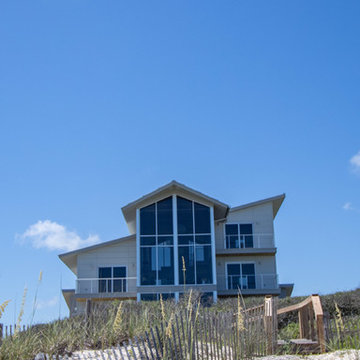 Conn & Associates, Inc. Architects
4,200 sf custom beach home nestled on the Forgotten Coast.
Example of a large minimalist gray three-story concrete fiberboard gable roof design in Atlanta with a metal roof
Example of a large minimalist gray three-story concrete fiberboard gable roof design in Atlanta with a metal roof
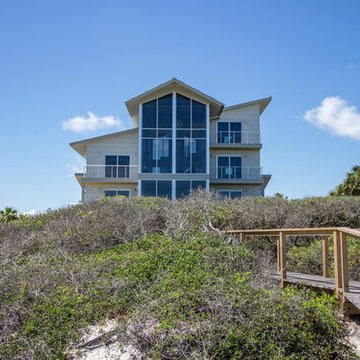 Conn & Associates, Inc. Architects
4,200 sf custom beach home nestled on the Forgotten Coast.
Large minimalist gray three-story concrete fiberboard gable roof photo in Atlanta with a metal roof
Large minimalist gray three-story concrete fiberboard gable roof photo in Atlanta with a metal roof
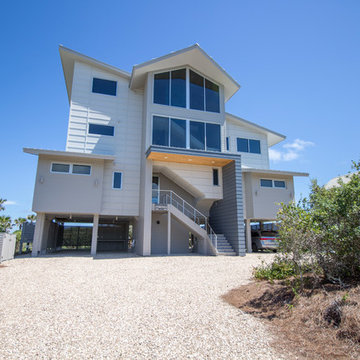 Conn & Associates, Inc. Architects
4,200 sf custom beach home nestled on the Forgotten Coast.
Large modern gray three-story concrete fiberboard house exterior idea in Atlanta with a metal roof
Large modern gray three-story concrete fiberboard house exterior idea in Atlanta with a metal roof
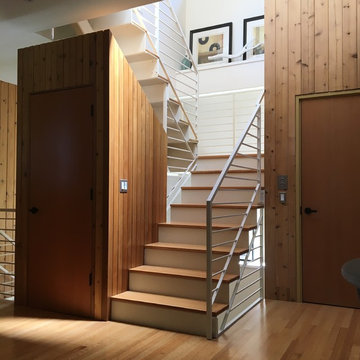
 Robert Nebolon Architects
Interior stairs need not be dark and dreary and forgotten spaces: Make the journey upward interesting!
Staircase - modern staircase idea in San Francisco
Staircase - modern staircase idea in San Francisco
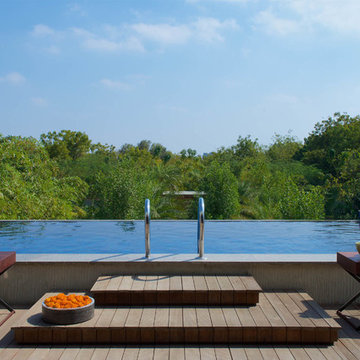
 Hiren Patel Architects
 http://www.phxindia.in/
Example of a mid-sized trendy rooftop rectangular infinity pool fountain design in Ahmedabad with decking
Example of a mid-sized trendy rooftop rectangular infinity pool fountain design in Ahmedabad with decking
 Conn & Associates, Inc. Architects
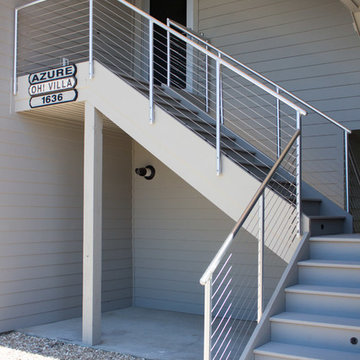
4,200 sf custom beach home nestled on the Forgotten Coast.
Large minimalist gray three-story concrete fiberboard gable roof photo in Atlanta with a metal roof
Large minimalist gray three-story concrete fiberboard gable roof photo in Atlanta with a metal roof
 Conn & Associates, Inc. Architects
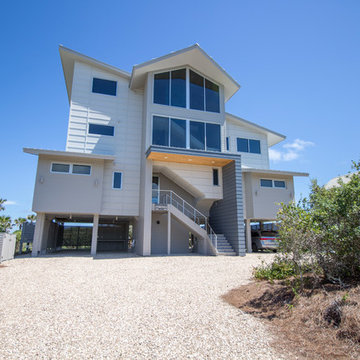
4,200 sf custom beach home nestled on the Forgotten Coast.
Large trendy gray three-story concrete fiberboard gable roof photo in Atlanta with a metal roof
Large trendy gray three-story concrete fiberboard gable roof photo in Atlanta with a metal roof
 Conn & Associates, Inc. Architects
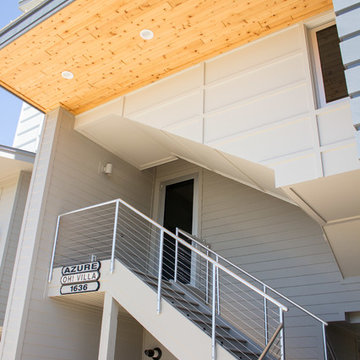
4,200 sf custom beach home nestled on the Forgotten Coast.
Large modern gray three-story concrete fiberboard gable roof idea in Atlanta with a metal roof
Large modern gray three-story concrete fiberboard gable roof idea in Atlanta with a metal roof
 Conn & Associates, Inc. Architects
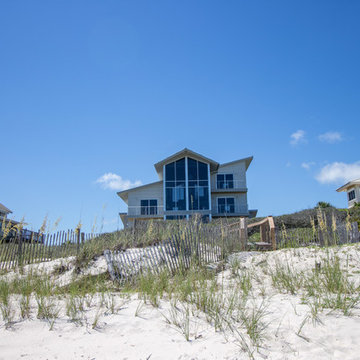
4,200 sf custom beach home nestled on the Forgotten Coast.
Example of a large minimalist gray three-story concrete fiberboard gable roof design in Atlanta with a metal roof
Example of a large minimalist gray three-story concrete fiberboard gable roof design in Atlanta with a metal roof
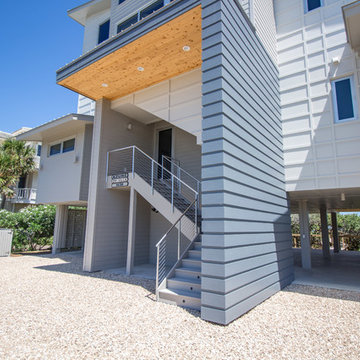 Conn & Associates, Inc. Architects
4,200 sf custom beach home nestled on the Forgotten Coast.
Large modern gray three-story concrete fiberboard gable roof idea in Atlanta with a metal roof
Large modern gray three-story concrete fiberboard gable roof idea in Atlanta with a metal roof
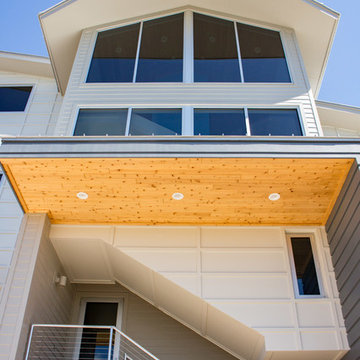 Conn & Associates, Inc. Architects
4,200 sf custom beach home nestled on the Forgotten Coast.
Large modern gray three-story concrete fiberboard gable roof idea in Atlanta with a metal roof
Large modern gray three-story concrete fiberboard gable roof idea in Atlanta with a metal roof
9