
Search results for "Forgotten" in Home Design Ideas


 Chango
Architecture, Construction Management, Interior Design, Art Curation & Real Estate Advisement by Chango & Co.
Construction by MXA Development, Inc.
Photography by Sarah Elliott
See the home tour feature in Domino Magazine
Find the right local pro for your project
 LMK Interiors
Farmhouse style with an industrial, contemporary feel.
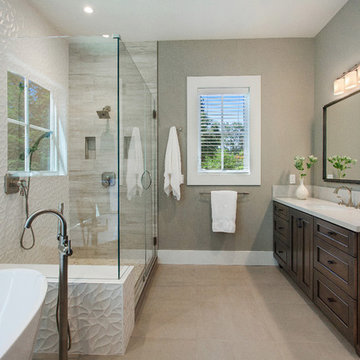
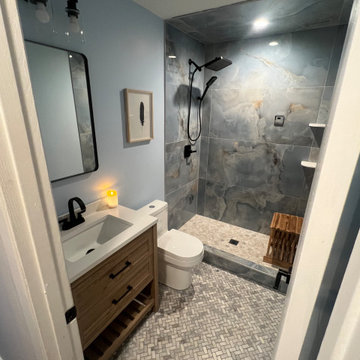
Inspiration for a mid-sized cottage master white tile and porcelain tile freestanding bathtub remodel in San Francisco with an undermount sink, recessed-panel cabinets, dark wood cabinets, quartz countertops and gray walls
Inspiration for a mid-sized cottage master white tile and porcelain tile freestanding bathtub remodel in San Francisco with an undermount sink, recessed-panel cabinets, dark wood cabinets, quartz countertops and gray walls


 Coats Homes
Example of a mid-sized transitional light wood floor and beige floor great room design in Dallas with white walls and no fireplace

 Rise Landscaping
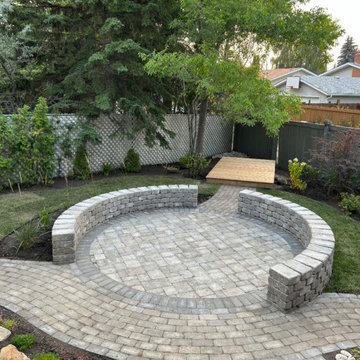
Overlooking the patio where a fire pit will sit, creating a welcoming space for family and friends to gather.
Patio - mid-sized traditional backyard concrete paver patio idea in Edmonton with a fire pit and no cover
Patio - mid-sized traditional backyard concrete paver patio idea in Edmonton with a fire pit and no cover


 Modern & Contemporary Interior Design

This master bedroom began as a workshop at the back of the garage with suspended ceilings and a tiny toilet room.
Opening up the ceiling, transforming the bathroom and adding a 4 poster bed and crystal chandelier makes this a great rental suite.
It has a seating area, a walk in dressing room and a good sized shower and bathroom.
The theme was glamorizing coming up to camp in Maine, like glamping, but in a waterfront property.
4