
Search results for "Forgotten" in Home Design Ideas
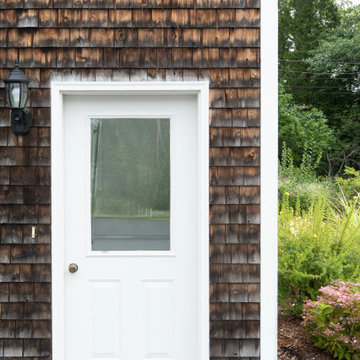
 Modern & Contemporary Interior Design
Inspiration for a small industrial slate floor and gray floor mudroom remodel in Portland Maine with gray walls and a white front door

 Closet POSSIBLE
A pantry that has it all! Sliding baskets, drawers corner shelving and vertical storage (for baking pans and books) – the dream pantry for many! Pennington, NJ 08534.
Closet Possible

 Dover Home Remodelers
Powder room - mid-sized modern 3/4 porcelain tile and white floor powder room idea in Cleveland with white cabinets, an integrated sink, a hinged shower door and white countertops
Find the right local pro for your project

 David Robertson Design, LLC
Example of an urban concrete floor kitchen design in Seattle with a single-bowl sink, stainless steel appliances and blue walls
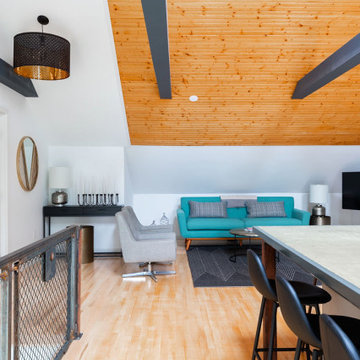 Modern & Contemporary Interior Design
Creating an open space for entertaining in the garage apartment was a must for family visiting or guests renting the loft.
The custom railing on the stairs compliments other custom designed industrial style pieces throughout.
 Dover Home Remodelers
Example of a mid-sized minimalist 3/4 porcelain tile and white floor drop-in bathtub design in Cleveland with white cabinets, an integrated sink, a hinged shower door and white countertops
 Dover Home Remodelers
Inspiration for a mid-sized modern 3/4 porcelain tile and white floor drop-in bathtub remodel in Cleveland with white cabinets, an integrated sink, a hinged shower door and white countertops
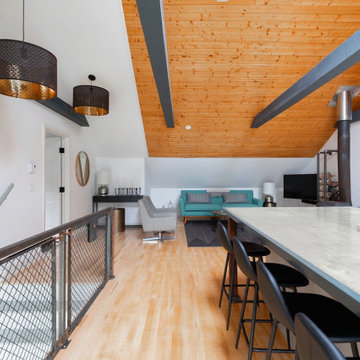 Modern & Contemporary Interior Design
Creating an open space for entertaining in the garage apartment was a must for family visiting or guests renting the loft.
The custom railing on the stairs compliments other custom designed industrial style pieces throughout.
 Dover Home Remodelers
Mid-sized minimalist 3/4 porcelain tile and white floor drop-in bathtub photo in Cleveland with white cabinets, an integrated sink, a hinged shower door and white countertops

 Creative Touch Interiors
Julie Soefer
Large transitional formal and open concept medium tone wood floor living room photo in Houston with white walls, a standard fireplace and a stone fireplace
Large transitional formal and open concept medium tone wood floor living room photo in Houston with white walls, a standard fireplace and a stone fireplace

 Dover Home Remodelers
Inspiration for a mid-sized modern 3/4 porcelain tile and white floor drop-in bathtub remodel in Cleveland with white cabinets, an integrated sink, a hinged shower door and white countertops
 Dover Home Remodelers
Drop-in bathtub - mid-sized modern 3/4 porcelain tile and white floor drop-in bathtub idea in Cleveland with white cabinets, an integrated sink, a hinged shower door and white countertops

 Patty Kennedy Interiors, LLC
Rob Karosis Photography
Example of a minimalist dining room design in Boston
Example of a minimalist dining room design in Boston
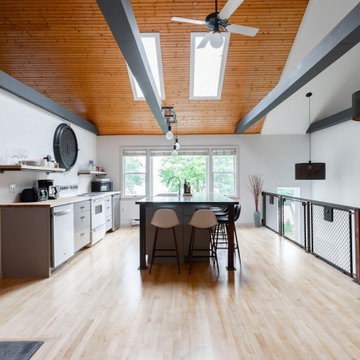 Modern & Contemporary Interior Design
Creating an open space for entertaining in the garage apartment was a must for family visiting or guests renting the loft.
The kitchen is open plan with the lounge and stairs, the custom industrial elements including the railing, island unit legs, light fixtures and shelf supports are all custom design and make.

 Knauf Landscape Architecture
Architect: Sarah Susanka, AIA
Photography: Jim Westphalen
A seamless flow of overlapping color, textures and patterns guides you from one outdoor space to another. An integrated mix of local stone throughout: Vermont red and green slate patios, fieldstone walls and stepping stone paths, granite boulder sculptures from the land, river rock-lined drip edges. Low sculpted wood-stemmed plants and lush groundcovers, mostly cultivars of indigenous species. Moss-filled joints in the patios, groundcover draping over stone, thyme along edges of walls.

 Harwick Homes
Lori Hamilton Photography
Inspiration for a large contemporary master light wood floor bedroom remodel in Miami with blue walls
Inspiration for a large contemporary master light wood floor bedroom remodel in Miami with blue walls

 Tweak Your Space
The French-limestone wall in this elegant dining room creates a gorgeous focal point, and sets the mood for sophisticated meals.
Example of a large transitional medium tone wood floor and brown floor kitchen/dining room combo design in Tampa with no fireplace and beige walls
Example of a large transitional medium tone wood floor and brown floor kitchen/dining room combo design in Tampa with no fireplace and beige walls
 Modern & Contemporary Interior Design
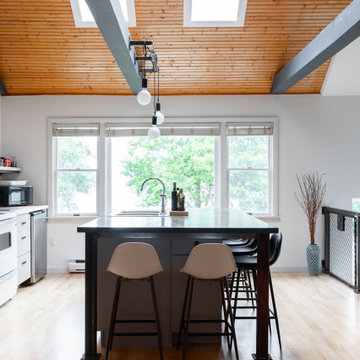
Creating an open space for entertaining in the garage apartment was a must for family visiting or guests renting the loft.
The kitchen is open plan with the lounge and stairs, the custom industrial elements including the railing, island unit legs, light fixtures and shelf supports are all custom design and make.
 Modern & Contemporary Interior Design
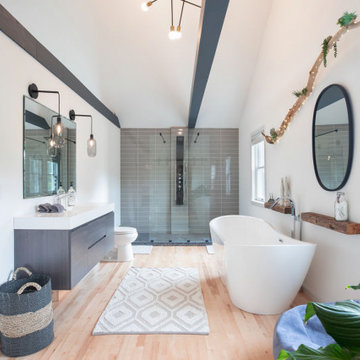
This long slim room began as an awkward bedroom and became a luxurious master bathroom.
The huge double entry shower and soaking tub big enough for two is perfect for a long weekend getaway.
The apartment was renovated for rental space or to be used by family when visiting.
8