
Search results for "Forking" in Home Design Ideas

Find the right local pro for your project

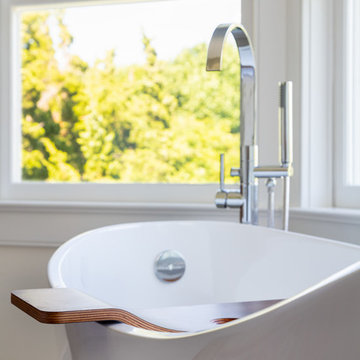


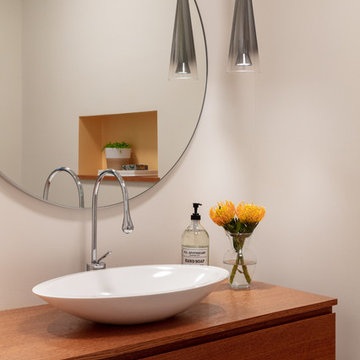
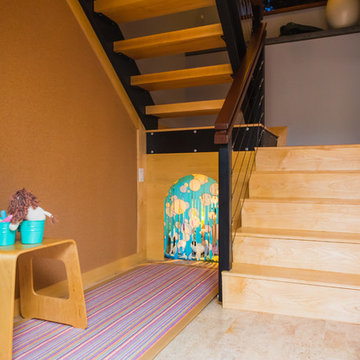
 North Fork Design Co.
Kyle Caldwell Photography
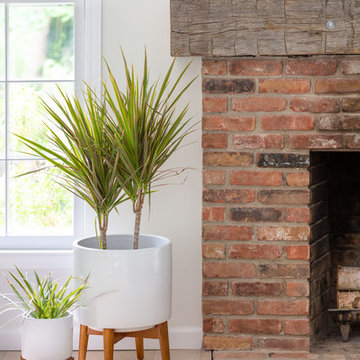
Inspiration for a modern home design remodel in New York
Inspiration for a modern home design remodel in New York
 RLake Construction
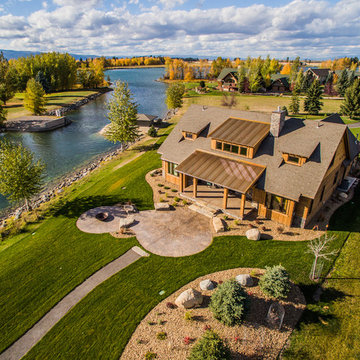
This is Beautiful Custom home built in Big Fork, MT. It's a 3,600 sq ft 3 suite bed bath with bonus room and office. Built in 2015 By R Lake Construction. For any information please Call 406-209-4805
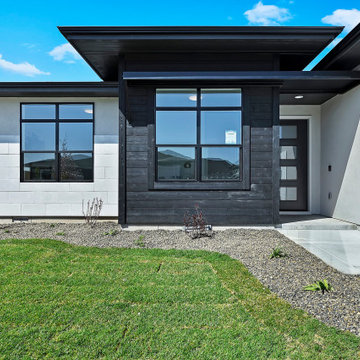
 Gardner Homes
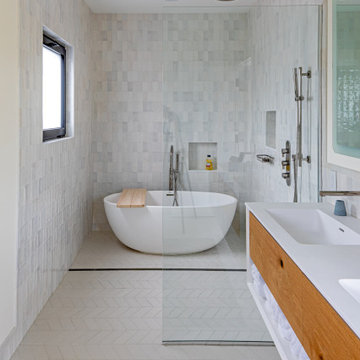
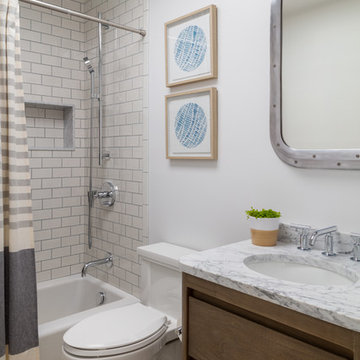
The Gold Fork is a contemporary mid-century design with clean lines, large windows, and the perfect mix of stone and wood. Taking that design aesthetic to an open floor plan offers great opportunities for functional living spaces, smart storage solutions, and beautifully appointed finishes. With a nod to modern lifestyle, the tech room is centrally located to create an exciting mixed-use space for the ability to work and live. Always the heart of the home, the kitchen is sleek in design with a full-service butler pantry complete with a refrigerator and loads of storage space.
 G.B. Construction and Development, Inc.
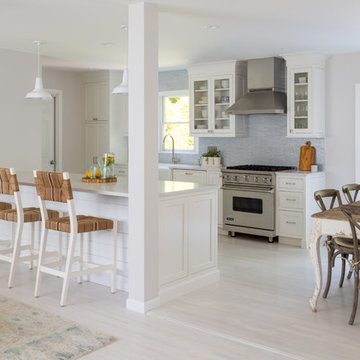

Complete remodel of a North Fork vacation house.By removing walls a light open and airy space was created for entertaining family and friends.
Family room - mid-sized modern open concept vinyl floor and brown floor family room idea with gray walls, a two-sided fireplace and no tv
Family room - mid-sized modern open concept vinyl floor and brown floor family room idea with gray walls, a two-sided fireplace and no tv
 North Fork Builders of Montana, Inc.
Photography - LongViews Studios
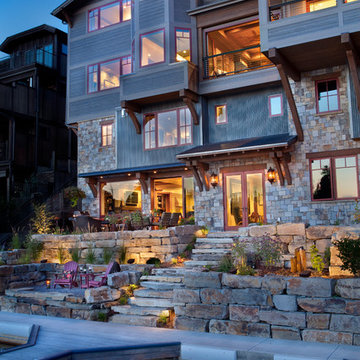
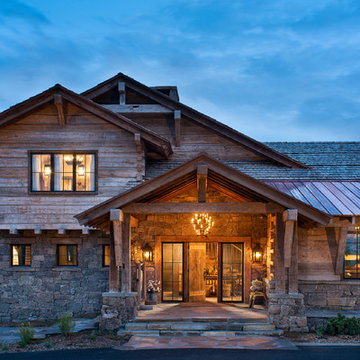
Example of a huge mountain style brown two-story wood house exterior design with a gambrel roof and a mixed material roof
Example of a huge mountain style brown two-story wood house exterior design with a gambrel roof and a mixed material roof

35