
Search results for "Forking" in Home Design Ideas
 RLake Construction

This is Beautiful Custom home built in Big Fork, MT. It's a 3,600 sq ft 3 suite bed bath with bonus room and office. Built in 2015 By R Lake Construction. For any information please Call 406-209-4805


Find the right local pro for your project


 Caroline Beaupere Design
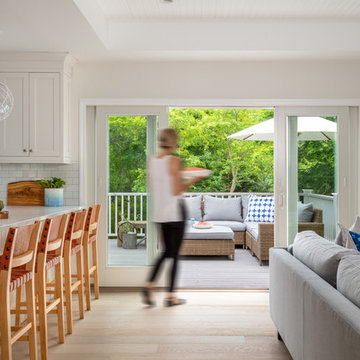
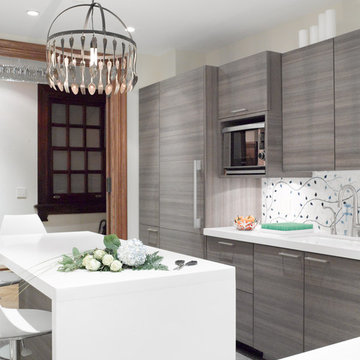
Eat-in kitchen - mid-sized transitional l-shaped eat-in kitchen idea in New York with an undermount sink, flat-panel cabinets, gray cabinets, paneled appliances, quartz countertops, multicolored backsplash and an island
 DeMar Construction Inc.

Large minimalist white two-story concrete fiberboard and board and batten gable roof photo in New York with a mixed material roof and a gray roof
 G.B. Construction and Development, Inc.
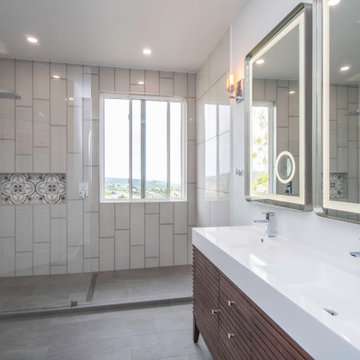

Guest Bathroom remodel in North Fork vacation house. The stone floor flows straight through to the shower eliminating the need for a curb. A stationary glass panel keeps the water in and eliminates the need for a door. Mother of pearl tile on the long wall with a recessed niche creates a soft focal wall.
 North Fork Builders of Montana, Inc.
Locati Architects, LongViews Studio

Inspiration for a huge country master light wood floor freestanding bathtub remodel with white walls
Inspiration for a huge country master light wood floor freestanding bathtub remodel with white walls
 South Fork Studio Landscape Architecture, Inc.
Celia Pearson Photography
Kent and Queen Anne's County Landscape Architect and Designer
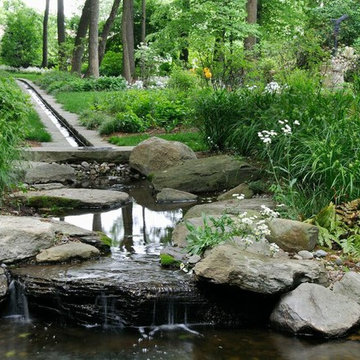
Inspiration for a traditional landscaping in Baltimore.
Inspiration for a traditional landscaping in Baltimore.
 G.B. Construction and Development, Inc.
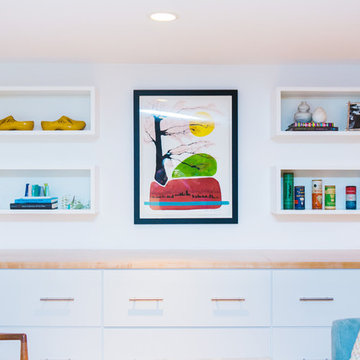
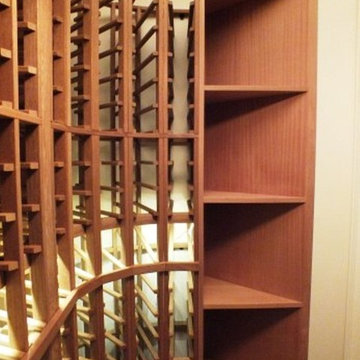
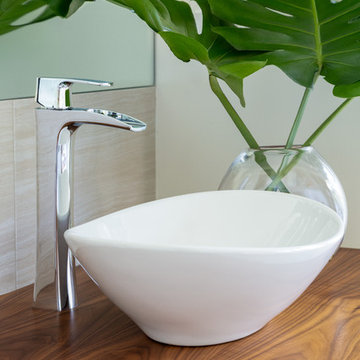

Complete remodel of a North Fork vacation house.By removing walls a light open and airy space was created for entertaining family and friends.
Mid-sized minimalist open concept vinyl floor and brown floor family room photo with gray walls, a two-sided fireplace and no tv
Mid-sized minimalist open concept vinyl floor and brown floor family room photo with gray walls, a two-sided fireplace and no tv
37