
Search results for "Formal you" in Home Design Ideas

 Katy Dickson Designs & Staging
Designed by Katy Dickson Designs, LLC.
Photo Credit: Allison @ Twist Tours
Example of a transitional u-shaped seated home bar design in Austin
Example of a transitional u-shaped seated home bar design in Austin
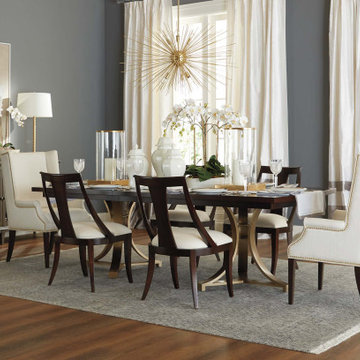
 Ethan Allen
This formal dining space invites you to celebrate life’s unforgettable milestones surrounded by the people you love. Rich colors and glinting metals are softened by curved furniture profiles and sumptuous upholstery.
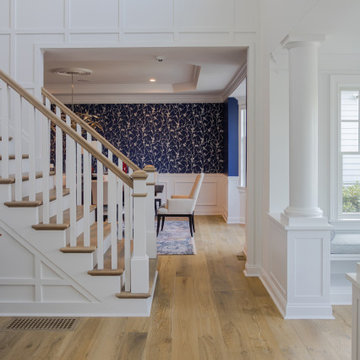
 Concierge Building Company LLC.
Bold wallpaper draws you in to the formal family dining room.
Transitional home design photo in Boston
Transitional home design photo in Boston
Find the right local pro for your project

 Sharp Homes, Inc.
Where to start describing this amazing open kitchen! A large white granite island and farm sink compliment dark wood cabinets and stainless appliances - including a large gas cook top and built-in oven/microwave combo. The open plan connects directly to the Great Room and Dining Room so the chef in the home can stay connected with family and visitors while preparing a large meal. Under cabinet lighting and unique pendants provide warmth to the space, which is topped off, quite literally, with a faux painted barrel vault ceiling that has its own hidden cove lighting.
From this perspective you can also see into the spacious Great Room and out the wall of windows to the views beyond.

 Erika Bonnell Interiors
Styled by Charlotte Safavi, Photography by Robert Radifera
Inspiration for a transitional medium tone wood floor great room remodel in DC Metro with gray walls
Inspiration for a transitional medium tone wood floor great room remodel in DC Metro with gray walls

 Pat Brewer Designs
The After Picture
This is an example of why you should treasure the furniture from generations before you. The pieces are simply beautiful and can be used with any room you desire.
Marsha Anderson Photography

 Tamarack North
This traditional Muskoka style home built by Tamarack North has just about everything you could ever possibly need. The gabled dormers and gazebo located on the exterior of this home add character to the cottage as well as an old Muskoka component to its design. The lush green landscapes complement both the natural scenery and the architectural design beautifully making for a very classic look. Moving toward the water is a floating gazebo where guests may be surrounded by the serene views of Lake Rosseau rain or shine thanks to the innovative automated screens integrated into the gazebo. And just when you thought this property couldn’t get any more magical, a sports court was built where residents can enjoy both a match of tennis and a game of ball!
Moving from the exterior to the interior is a seamless transition of a traditional design with stone beams leading into timber frame structural support in the ceilings of the living room. In the formal dining room is a beautiful white interior design with a 360-circular view of Lake Rosseau creating a stunning space for entertaining. Featured in the home theatre is an all Canadian classic interior design with a cozy blue interior creating an experience of its own in just this one room itself.
Tamarack North prides their company of professional engineers and builders passionate about serving Muskoka, Lake of Bays and Georgian Bay with fine seasonal homes.



 IMI Design, LLC
Anita Lang - IMI Design - Scottsdale, AZ
Large trendy beige floor and laminate floor great room photo in Phoenix with beige walls and no fireplace
Large trendy beige floor and laminate floor great room photo in Phoenix with beige walls and no fireplace

 Weiss Alexander Design Group
This dramatic Powder Room was completely custom designed.The exotic wood vanity is floating and wraps around two Ebony wood paneled columns.On top sits on onyx vessel sink with faucet coming out of the Mother of Pearl wall covering. The two rock crystal hanging pendants gives a beautiful reflection on the mirror.

 Symmetry Architects
"Best of Houzz"
architecture | www.symmetryarchitects.com
interiors | www.browndesigngroup.com
builder | www.hwhomes.com
Example of a large classic freestanding desk dark wood floor and brown floor study room design in Dallas with beige walls and no fireplace
Example of a large classic freestanding desk dark wood floor and brown floor study room design in Dallas with beige walls and no fireplace

 User
http://www.catherineandmcclure.com/
Sometimes as a decorator you are pushed out of your comfort zone. In this case the end result was stunning. A blend of glamor and formality is what makes this home exquisite.

 Great Northwest Homes
Off of the entry you will find this elegant formal dining room with a beautifully trim wrapped entry. Real weinscoating inside definitely adds character and appeal. Photo Credit: Bill Johnson

 J&L Interiors, LLC
Transitional home in Northern Virginia (Leesburg). Design by J&L Interiors, LLC. Photo by MGN Photography, New Jersey. This particular project features dark hard-woods to contrast with the light colored champagne grey color palette, with touches of gold to pull the look of elegance throughout the house.



 Randy Trainor
This three-story vacation home for a family of ski enthusiasts features 5 bedrooms and a six-bed bunk room, 5 1/2 bathrooms, kitchen, dining room, great room, 2 wet bars, great room, exercise room, basement game room, office, mud room, ski work room, decks, stone patio with sunken hot tub, garage, and elevator.
The home sits into an extremely steep, half-acre lot that shares a property line with a ski resort and allows for ski-in, ski-out access to the mountain’s 61 trails. This unique location and challenging terrain informed the home’s siting, footprint, program, design, interior design, finishes, and custom made furniture.
Credit: Samyn-D'Elia Architects

 L. Hamilton & Co.
A coastal dining space with an elegant chandelier and upholstered dining chairs. The wall consists of shiplap, mirrors, with light and airy drapes.
Beach style light wood floor and beige floor dining room photo with white walls and no fireplace
Beach style light wood floor and beige floor dining room photo with white walls and no fireplace

 SHM Architects
Photography: Nathan Schroder
Dining room - mediterranean medium tone wood floor dining room idea in Dallas with beige walls and no fireplace
Dining room - mediterranean medium tone wood floor dining room idea in Dallas with beige walls and no fireplace

 Gail Barley Interiors, LLC
The formal living room is the first room you see as you walk into the home. A bold pattern on the chairs is balanced by a neutral sofa, ottoman, and armchair. Bright pops of colorful blue enliven this otherwise neutral room. Sophisticated touches like gold accents, a tortoise shell accent table, and dark wood finishes give this room elevated style.
Photographer: Trevor Ward Photography

Sponsored
Columbus, OH

Hope Restoration & General Contracting
Columbus Design-Build, Kitchen & Bath Remodeling, Historic Renovations

 Farmhouse Living
What would traditionally be used as a formal living room is the office for my mom's home. This is the first room you see when you walk in, so we wanted it to make a statement. I think the herringbone wall does the trick.

 Santa Barbara Designs of the Interior
This living room was full of beige, gold and brown, with furniture blocking the entryway but little places to sit. the window treatments were on short, partial rods that make the windows look small and harsh. Our clients wanted plenty of color, and to entertain better. We think this layout invites one to enter the room, and the layout is perfect for intimate conversation or a violin concerto.

 Debbie Sykes
Dawn Smith Photography
Inspiration for a large transitional freestanding desk dark wood floor and brown floor home office remodel in Cincinnati with gray walls and no fireplace
Inspiration for a large transitional freestanding desk dark wood floor and brown floor home office remodel in Cincinnati with gray walls and no fireplace
122