
Search results for "Formal you" in Home Design Ideas

 Robert Thomas Homes
Hayward Model - Heritage Collection
Pricing, floorplans, virtual tours, community information & more at https://www.robertthomashomes.com/

 Molly Ray Young
Formal dining room with textured lavender wallpaper, photographed by Rett Peek
Inspiration for a mid-sized timeless medium tone wood floor dining room remodel in Little Rock with purple walls
Inspiration for a mid-sized timeless medium tone wood floor dining room remodel in Little Rock with purple walls

 Glacier View Studio
Inspiration for a mid-sized eclectic concrete floor and gray floor sunroom remodel with a standard ceiling
Find the right local pro for your project
 Montgomery Robbins, Inc.
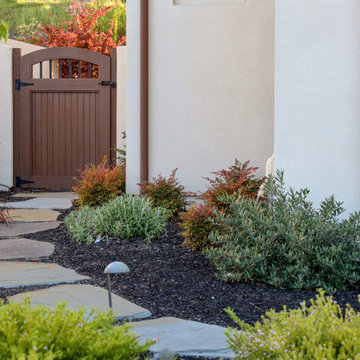
Whether your landscape style is formal, Mediterranean, modern or eclectic, what really brings it to life are the plants! Sun and shade plantings, drought-tolerant gardens, and exciting container combinations work in harmony with hardscape to create the perfect look for each of our clients based on their own unique style. If time has taken its toll on your garden, we can give you a fresh new look.

 John Milner Architects, Inc.
Matt Wargo Photography
Elegant dark wood floor enclosed dining room photo in Philadelphia with red walls
Elegant dark wood floor enclosed dining room photo in Philadelphia with red walls
 EasyClosets
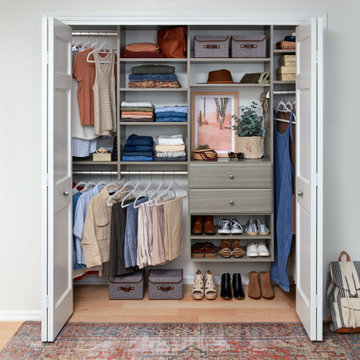
Use every inch of available storage space with a well-planned Reach-In Closet. EasyClosets' wall-mounted solutions allow for additional storage above and below the installed material. Stow away off-season clothing on the top shelf and place shoes on the floor for easy, everyday access.
 Sklar Studios
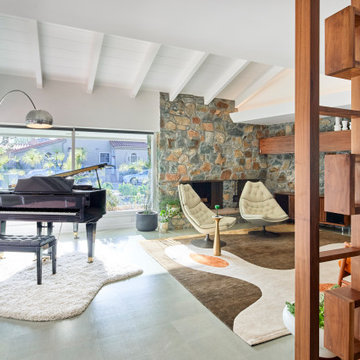
For a family of music lovers both in listening and skill - the formal living room provided the perfect spot for their grand piano. Outfitted with a custom Wren Silva console stereo, you can't help but to kick back in some of the most comfortable and rad swivel chairs you'll find.

Sponsored
Columbus, OH

Structural Remodeling
Franklin County's Heavy Timber Specialists | Best of Houzz 2020!

Example of a transitional formal dark wood floor living room design in Boston with blue walls, a standard fireplace, a stone fireplace and no tv


 Lighting Etc.
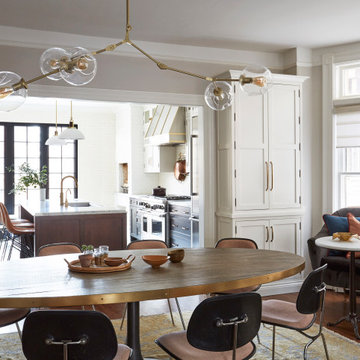
The formal dining of this home is warm and inviting, it is open to the living room and draws you in as the spot you want to "gather round". The lighting truly speaks to the Old World elegance of the space.


 BCB Homes, Inc.
Lori Hamilton Photography
Freestanding bathtub - coastal master multicolored floor freestanding bathtub idea with shaker cabinets, white cabinets, an undermount sink and gray countertops
Freestanding bathtub - coastal master multicolored floor freestanding bathtub idea with shaker cabinets, white cabinets, an undermount sink and gray countertops

 Distinctive Remodeling Solutions, Inc
PhotoSynthesis Studio
Example of a classic family room design in Atlanta
Example of a classic family room design in Atlanta

Sponsored
Columbus, OH
Structural Remodeling
Franklin County's Heavy Timber Specialists | Best of Houzz 2020!

 Beazer Homes
Cherry Tree View Formal Living Room - Laurel, MD
Elegant open concept medium tone wood floor family room photo in Atlanta with blue walls
Elegant open concept medium tone wood floor family room photo in Atlanta with blue walls
 Land & Luxury Studio
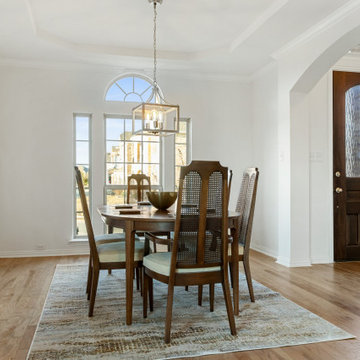
Formal dining room off of the entry way greets you with a warm welcome and glamorous accents.
Kitchen/dining room combo - large traditional wainscoting kitchen/dining room combo idea in Dallas with white walls
Kitchen/dining room combo - large traditional wainscoting kitchen/dining room combo idea in Dallas with white walls

 Cunningham | Quill Architects
Photo by Paul Burk
Example of a transitional galley light wood floor kitchen design in DC Metro with an integrated sink, flat-panel cabinets, white cabinets, quartzite countertops, blue backsplash, glass tile backsplash, stainless steel appliances and an island
Example of a transitional galley light wood floor kitchen design in DC Metro with an integrated sink, flat-panel cabinets, white cabinets, quartzite countertops, blue backsplash, glass tile backsplash, stainless steel appliances and an island

 Neighbors Home Remodeling
Large transitional l-shaped medium tone wood floor and brown floor open concept kitchen photo in Atlanta with a farmhouse sink, shaker cabinets, white cabinets, quartzite countertops, white backsplash, subway tile backsplash, stainless steel appliances and an island

Sponsored
Delaware, OH

Buckeye Basements, Inc.
Central Ohio's Basement Finishing ExpertsBest Of Houzz '13-'21

 The Artisans Group, Inc.
This prefabricated 1,800 square foot Certified Passive House is designed and built by The Artisans Group, located in the rugged central highlands of Shaw Island, in the San Juan Islands. It is the first Certified Passive House in the San Juans, and the fourth in Washington State. The home was built for $330 per square foot, while construction costs for residential projects in the San Juan market often exceed $600 per square foot. Passive House measures did not increase this projects’ cost of construction.
The clients are retired teachers, and desired a low-maintenance, cost-effective, energy-efficient house in which they could age in place; a restful shelter from clutter, stress and over-stimulation. The circular floor plan centers on the prefabricated pod. Radiating from the pod, cabinetry and a minimum of walls defines functions, with a series of sliding and concealable doors providing flexible privacy to the peripheral spaces. The interior palette consists of wind fallen light maple floors, locally made FSC certified cabinets, stainless steel hardware and neutral tiles in black, gray and white. The exterior materials are painted concrete fiberboard lap siding, Ipe wood slats and galvanized metal. The home sits in stunning contrast to its natural environment with no formal landscaping.
Photo Credit: Art Gray

 Showcase Kitchens
Seating for 12 in this kitchen alone makes it a great space to entertain in addition to the formal dining room! Can't you just see yourself and your family here?

 LAJ Wood Products Inc.
Staircase - mid-sized traditional wooden curved staircase idea in San Francisco with wooden risers
121