
Search results for "Formal you" in Home Design Ideas

 Pamela Leone Design, Inc.
Mario Peixoto Photography
Example of a mid-sized classic u-shaped vinyl floor eat-in kitchen design in Los Angeles with an undermount sink, white cabinets, quartz countertops, multicolored backsplash, ceramic backsplash, stainless steel appliances, a peninsula and glass-front cabinets
Example of a mid-sized classic u-shaped vinyl floor eat-in kitchen design in Los Angeles with an undermount sink, white cabinets, quartz countertops, multicolored backsplash, ceramic backsplash, stainless steel appliances, a peninsula and glass-front cabinets

 Taber Naples Real Estate
Entertaining your guests has never looked better. This formal living room invites you in!
Pelican Bay | Naples, FL | Taber Tagliasacchi P.A., REALTOR®

 EasyClosets
 is the nation’s largest internet provider of do-it-yourself custom closet organizers and home organization systems. Our online design tool allows you to design your dream space and purchase high quality custom cut closet organizers and storage solutions for all areas of your home. From our online closet design tool, to our trained staff of experienced closet designers, to our high end closet organizer systems, EasyClosets is the best choice when designing your closets.
Find the right local pro for your project

 GK Builders
From the foyer you are introduced to this elegant living space. A formal dining room with a scenic three window view and custom hand-rubbed chandelier with crystal accents


 Bruno Abisror - Sothebys International Realty
Beautifully designed by Giannetti Architects and skillfully built by Morrow & Morrow Construction in 2006 in the highly coveted guard gated Brentwood Circle. The stunning estate features 5bd/5.5ba including maid quarters, library, and detached pool house.
Designer finishes throughout with wide plank hardwood floors, crown molding, and interior service elevator. Sumptuous master suite and bath with large terrace overlooking pool and yard. 3 additional bedroom suites + dance studio/4th bedroom upstairs.
Spacious family room with custom built-ins, eat-in cook's kitchen with top of the line appliances and butler's pantry & nook. Formal living room w/ french limestone fireplace designed by Steve Gianetti and custom made in France, dining room, and office/library with floor-to ceiling mahogany built-in bookshelves & rolling ladder. Serene backyard with swimmer's pool & spa. Private and secure yet only minutes to the Village. This is a rare offering. Listed with Steven Moritz & Bruno Abisror. Post Rain - Jeff Ong Photos
www.124northgunston.com
http://www.abisrorproperties.com/gunston.html
http://stevenmoritz.com/

 Pamela Joseph
Transitional dark wood floor family room photo in New York with white walls, a standard fireplace, a stone fireplace and a wall-mounted tv

Sponsored
Delaware, OH

Buckeye Basements, Inc.
Central Ohio's Basement Finishing ExpertsBest Of Houzz '13-'21

 Shigetomi Pratt Architects, Inc.
Allay of olive trees at entrance to estate
Inspiration for a traditional front yard gravel driveway in Los Angeles.
Inspiration for a traditional front yard gravel driveway in Los Angeles.

 Luna Builds
Large elegant backyard concrete paver patio photo in St Louis with a fire pit and a gazebo


 QualCraft Construction Inc
Patricia Bean Expressive Architectural Photography
Inspiration for a mid-sized timeless front door remodel in San Diego with multicolored walls and a white front door
Inspiration for a mid-sized timeless front door remodel in San Diego with multicolored walls and a white front door

 Westbrook Interiors
Photography by Erica George Dines
Dining room - traditional beige floor dining room idea in Atlanta with green walls
Dining room - traditional beige floor dining room idea in Atlanta with green walls

 The Fechtel Company
George Cott
Inspiration for a mediterranean dining room remodel in Tampa with beige walls
Inspiration for a mediterranean dining room remodel in Tampa with beige walls

Sponsored
Columbus, OH

Structural Remodeling
Franklin County's Heavy Timber Specialists | Best of Houzz 2020!

 Broadhurst + Associates
Andrew Buchanan of Subtle Light Photography
Inspiration for a coastal landscaping in Seattle.
Inspiration for a coastal landscaping in Seattle.

 Laura Hull Photography
Architecture/Interior Design: Studio William Hefner
Dining room - traditional light wood floor dining room idea in Los Angeles with beige walls and no fireplace
Dining room - traditional light wood floor dining room idea in Los Angeles with beige walls and no fireplace
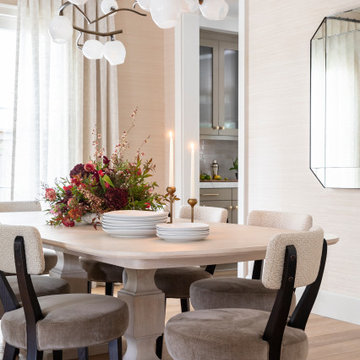
 Alicia Torosian Design
Formal dining room with custom chairs, light fixture and wallpaper.
Inspiration for a transitional dining room remodel in Orange County
Inspiration for a transitional dining room remodel in Orange County

 Studio McGee
Shop the Look, See the Photo Tour: http://www.studio-mcgee.com/studioblog/2017/3/14/vineyard-street-project-reveal?rq=Vineyard
Watch the Webisode: https://www.studio-mcgee.com/studioblog/2017/3/14/vineyard-street-project-webisode?rq=Vineyard

Sponsored
Columbus, OH

Trish Takacs Design
Award Winning & Highly Skilled Kitchen & Bath Designer in Columbus

 Denise Bosley Interiors
Inspiration for an industrial gray floor enclosed dining room remodel in Los Angeles with white walls, a standard fireplace and a stone fireplace

 Eberlein Design Consultants Ltd.
Photo Credit: Tom Crane
Living room - traditional formal medium tone wood floor living room idea in Philadelphia with yellow walls
Living room - traditional formal medium tone wood floor living room idea in Philadelphia with yellow walls

 Becker Studios
Inspiration for a mediterranean medium tone wood floor and brown floor bedroom remodel in Santa Barbara with white walls and a standard fireplace
120