
Search results for "Formal you" in Home Design Ideas
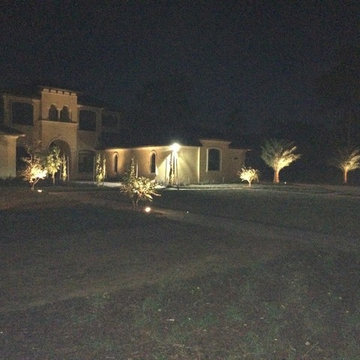
 Ave Environmental
The security light doesn't help the photo but you can see all the good accent plants and trees are lit up.
Tuscan home design photo in Orlando
Tuscan home design photo in Orlando
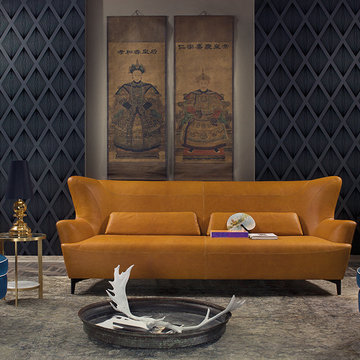
 User
The Harmony is a completely unique design filled with artistic Italian craftsmanship. Pieces of the Harmony make you question how the designer made everything flow together so well.

 Schmechtig Landscapes
Request Free Quote
This is a formal house in the woods, displaying an elegant front entry, framed by two large containers of rotating seasonal arrangements. In the back is a multi-level bluestone patio providing views of the yard and a natural stone pathway that leads you down to the lower patio and statue focal point.
Find the right local pro for your project
 Schmechtig Landscapes
Request Free Quote
This is a formal house in the woods, displaying an elegant front entry, framed by two large containers of rotating seasonal arrangements. In the back is a multi-level bluestone patio providing views of the yard and a natural stone pathway that leads you down to the lower patio and statue focal point.

 Kim Grant Design Inc
Kim Grant, Architect;
Elizabeth Barkett, Interior Designer - Ross Thiele & Sons Ltd.;
Gail Owens, Photographer
Beach style formal and open concept medium tone wood floor living room photo in San Diego with blue walls, a standard fireplace and a stone fireplace
Beach style formal and open concept medium tone wood floor living room photo in San Diego with blue walls, a standard fireplace and a stone fireplace

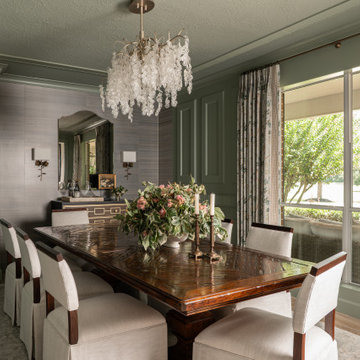
 Terravista Interior Design Group
Mid-sized tuscan porcelain tile, brown floor and wall paneling dining room photo in Houston with green walls

Sponsored
Columbus, OH

Hope Restoration & General Contracting
Columbus Design-Build, Kitchen & Bath Remodeling, Historic Renovations
 Schmechtig Landscapes
Request Free Quote
This is a formal house in the woods, displaying an elegant front entry, framed by two large containers of rotating seasonal arrangements. In the back is a multi-level bluestone patio providing views of the yard and a natural stone pathway that leads you down to the lower patio and statue focal point.

 Bradley Bayou
A view of the interior rotunda, looking into the living room with a glimpse of the formal dining room. Highlighted here is our pièce de résistance - a vacuum powered elevator! What you can't see is above the elevator (you can see the reflection of it), is a circular skylight which floods the entry with sun.

 Fratantoni Interior Designers
This stunning luxury backyard features a glowing infinity-edge pool framed by elegant water features and handcrafted tile insets, creating a tranquil resort-style atmosphere. A dramatic stone-clad pergola anchors the space, complete with string lighting, a cantera stone fireplace, and custom lounge seating beneath heavy wood beam rafters. The symmetrical fountain wall and elevated spa offer serene sounds and visual balance, while Mediterranean-style planters, brick and masonry columns, and wrought iron railings add architectural depth. Set against a vivid twilight sky, this backyard retreat merges classic European charm with modern luxury pool design.

 Levi Design Build
Example of a mid-sized minimalist formal and open concept concrete floor living room design in Los Angeles with white walls, a ribbon fireplace, a metal fireplace and a wall-mounted tv
 Schmechtig Landscapes
Request Free Quote
This is a formal house in the woods, displaying an elegant front entry, framed by two large containers of rotating seasonal arrangements. In the back is a multi-level bluestone patio providing views of the yard and a natural stone pathway that leads you down to the lower patio and statue focal point.
 Schmechtig Landscapes
Request Free Quote
This is a formal house in the woods, displaying an elegant front entry, framed by two large containers of rotating seasonal arrangements. In the back is a multi-level bluestone patio providing views of the yard and a natural stone pathway that leads you down to the lower patio and statue focal point.


 User
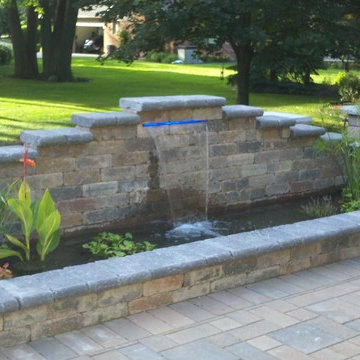
This patio integrated water feature allows to you enjoy the benefits of a waterfall and pond from the convenience of your patio.
Inspiration for a traditional backyard brick landscaping in Detroit.
Inspiration for a traditional backyard brick landscaping in Detroit.

 International Landscaping Inc.
INTERNATIONAL LANDSCAPING INC.
I.L.I. is a well respected and highly decorated award-winning Landscape Design/Construct/Maintain firm.
To learn more about the services that I.L.I. can offer you, please visit our website www.internationallandscaping.com.
Let our experience help enhance your property, and turn your vision into reality.

 Guild Hall Home Furnishings
From elegant and formal to serene and relaxing, our designers will help you select the right bed, bureau, and other furniture to make your bedroom a sanctuary. Visit our gallery of bedroom furniture below for inspiration and an overview of some of the pieces we offer.
 Madison Builders
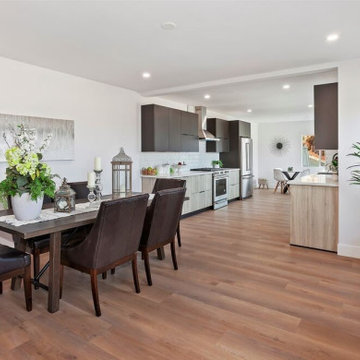
This completely remodeled 4 bed, 3.5 bath, 3368 square foot Modern Colonial home is the true definition of turn-key. Arriving at this property, you will find yourself admiring its grandiose appearance. After making your way past the luscious lawn, you will step inside, where on the first floor, the beautiful hardwoods will lead you to the heart of the house: the kitchen. The quartz countertops complement the custom backsplash, stunning two-tone cabinets, and pristine stainless steel appliances. Just off the kitchen are the formal dining room and a living room grand enough for your family and guests to enjoy each other's company. Elevating this home desirability is the in-home Theatre Room, the unobstructed city views from nearly every window, and a rooftop deck perfect for a nightcap or enjoying your morning coffee. When it comes time to wind down, the Master suite is sheer perfection. This spacious sanctuary has views of downtown LA's shimmering lights, a walk-in closet, a large master bath decorated with custom stone finishes, and a vanity that ties with the rest of the house. Rounding out this hillside masterpiece is its 2-car garage, backyard.

Sponsored
Columbus, OH
Hope Restoration & General Contracting
Columbus Design-Build, Kitchen & Bath Remodeling, Historic Renovations

 Cascade West Development
Paint by Sherwin Williams - https://goo.gl/nb9e74
Body - Anew Grey - SW7030 - https://goo.gl/rfBJBn
Trim - Dover White - SW6385 - https://goo.gl/2x84RY
Fireplace by Pro Electric Fireplace - https://goo.gl/dWX48i
Fireplace Surround by Eldorado Stone - https://goo.gl/q1ZB2z
Vantage30 in White Elm - https://goo.gl/T6i22G
Hearthstone by Stone NW Inc - Polished Pioneer Sandstone - https://goo.gl/hu0luL
Flooring by Macadam Floor + Design - https://goo.gl/r5rCto
Metropolitan Floor's Wild Thing Maple in Hearth Stone - https://goo.gl/DuC9G8
Windows by Milgard Window + Door - https://goo.gl/fYU68l
Style Line Series - https://goo.gl/ISdDZL
Supplied by TroyCo - https://goo.gl/wihgo9
Lighting by Destination Lighting - https://goo.gl/mA8XYX
Golden Lighting - Modern Chandelier - https://goo.gl/qE8RUD
Kichler Lighting - Modern Pendants - https://goo.gl/RcOqsa
Interior Design by Creative Interiors & Design - https://goo.gl/zsZtj6
Partially Furnished by Uttermost Lighting & Furniture - https://goo.gl/46Fi0h
All Root Company - https://goo.gl/4oTWJS
Built by Cascade West Development Inc
Cascade West Facebook: https://goo.gl/MCD2U1
Cascade West Website: https://goo.gl/XHm7Un
Photography by ExposioHDR - Portland, Or
Exposio Facebook: https://goo.gl/SpSvyo
Exposio Website: https://goo.gl/Cbm8Ya
Original Plans by Alan Mascord Design Associates - https://goo.gl/Fg3nFk
Plan 2476 - The Thatcher - https://goo.gl/5o0vyw

 W.C. Meek Design and Construction Ltd.
Inspiration for a mid-sized transitional u-shaped kitchen pantry remodel in Toronto with a double-bowl sink, flat-panel cabinets, dark wood cabinets, laminate countertops, beige backsplash, glass tile backsplash, stainless steel appliances and a peninsula

 Pacific Garden Design
With its classic American architecture, this Neo-Colonial residence makes a strong statement in its rural Northwest setting. Formal gardens and European-inspired details give way to natural forms and native plantings as you move away from the house, integrating the home into its environment.
152