
Search results for "Formal you" in Home Design Ideas

 Studio Tissé
Mid-sized transitional dark wood floor and brown floor kitchen/dining room combo photo in Atlanta with gray walls, a standard fireplace and a stone fireplace

 Wade Weissmann Architecture
An expansive arched window floods the kitchen with light while the dark wood french doors bring the outdoors in.
Inspiration for a large timeless l-shaped dark wood floor eat-in kitchen remodel in Milwaukee with beige backsplash, brick backsplash, recessed-panel cabinets, dark wood cabinets, black appliances and an island
Inspiration for a large timeless l-shaped dark wood floor eat-in kitchen remodel in Milwaukee with beige backsplash, brick backsplash, recessed-panel cabinets, dark wood cabinets, black appliances and an island

 Coastal Signature Homes
Open spaces, lots of storage, lots of light and windows, reclaimed pine floors...what else do you need for your dream kitchen? Entertain or visit with family, while you cook, in this open concept kitchen.
Find the right local pro for your project
 America's Best House Plans
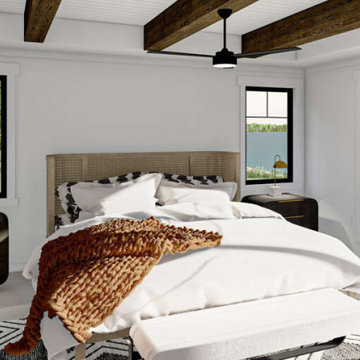
The owners suite gives you an open concept with large windows with a view.
Bedroom - bedroom idea in Atlanta
Bedroom - bedroom idea in Atlanta

 donna brown landscapes
The driveway was designed to allow glimpses of the house as you approach and provide ample parking for large family gatherings. The curves of the concrete were designed to flow with nature.
Donna Brown

 Schmechtig Landscapes
Request Free Quote
This is a formal house in the woods, displaying an elegant front entry, framed by two large containers of rotating seasonal arrangements. In the back is a multi-level bluestone patio providing views of the yard and a natural stone pathway that leads you down to the lower patio and statue focal point.

 Just 4 You, LLC
Upscale, contemporary kitchen with eat-at Island, technical work space, and formal storage and display cabinetry. Cabinet doors/drawer fronts are maple veneer with a dark burgundy gloss finish. Decorative acrylic panels by Lumicor were used in some wall cabinet doors. Photo by Tom Lutz



 Falke Photography - Arch and Interior Design
falkephoto.com
Trendy beige floor dining room photo in Boise with no fireplace
Trendy beige floor dining room photo in Boise with no fireplace

 Our Town Plans
Faith Allen
Freestanding bathtub - mid-sized traditional master stone slab marble floor freestanding bathtub idea in Atlanta with white cabinets, an undermount sink, marble countertops, beige walls and recessed-panel cabinets
Freestanding bathtub - mid-sized traditional master stone slab marble floor freestanding bathtub idea in Atlanta with white cabinets, an undermount sink, marble countertops, beige walls and recessed-panel cabinets

 JayMarc Homes
Just around the corner from the kitchen, a separate, formal dining room sets a scene ideal for entertaining and hosting and awaits your vision of sophistication to come true!

 Home Staging by Vivian LLC
Sometimes all you need to do is update the artwork and accessories in a room to go from OK to great when selling your home.
Example of a mid-sized classic medium tone wood floor enclosed dining room design in DC Metro with beige walls
Example of a mid-sized classic medium tone wood floor enclosed dining room design in DC Metro with beige walls
 Schmechtig Landscapes
Request Free Quote
This is a formal house in the woods, displaying an elegant front entry, framed by two large containers of rotating seasonal arrangements. In the back is a multi-level bluestone patio providing views of the yard and a natural stone pathway that leads you down to the lower patio and statue focal point.
 Schmechtig Landscapes
Request Free Quote
This is a formal house in the woods, displaying an elegant front entry, framed by two large containers of rotating seasonal arrangements. In the back is a multi-level bluestone patio providing views of the yard and a natural stone pathway that leads you down to the lower patio and statue focal point.

 James E. Moline Builders, Inc.
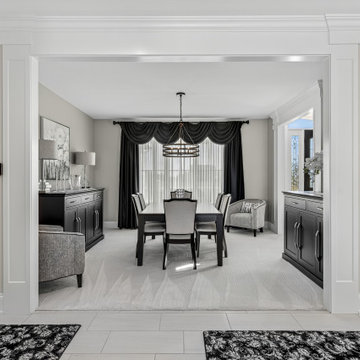
A traditional dining room has not gone away when you can enjoy a romantic space such as this one.
Dining room - transitional dining room idea
Dining room - transitional dining room idea
 Madison Builders
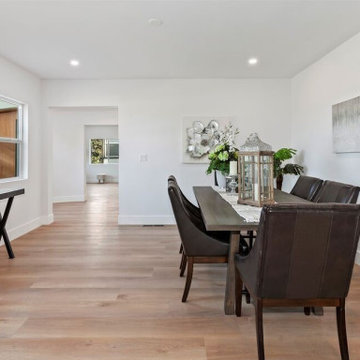
This completely remodeled 4 bed, 3.5 bath, 3368 square foot Modern Colonial home is the true definition of turn-key. Arriving at this property, you will find yourself admiring its grandiose appearance. After making your way past the luscious lawn, you will step inside, where on the first floor, the beautiful hardwoods will lead you to the heart of the house: the kitchen. The quartz countertops complement the custom backsplash, stunning two-tone cabinets, and pristine stainless steel appliances. Just off the kitchen are the formal dining room and a living room grand enough for your family and guests to enjoy each other's company. Elevating this home desirability is the in-home Theatre Room, the unobstructed city views from nearly every window, and a rooftop deck perfect for a nightcap or enjoying your morning coffee. When it comes time to wind down, the Master suite is sheer perfection. This spacious sanctuary has views of downtown LA's shimmering lights, a walk-in closet, a large master bath decorated with custom stone finishes, and a vanity that ties with the rest of the house. Rounding out this hillside masterpiece is its 2-car garage, backyard.

 Cording Landscape Design
Alan & Linda Detrick Photography LLC
This is an example of a traditional landscaping in New York.
This is an example of a traditional landscaping in New York.

 Tyler Chartier Architectural Photography
Tyler W Chartier Photography
Mid-century modern great room photo in San Francisco with white walls
Mid-century modern great room photo in San Francisco with white walls

Sponsored
Sunbury, OH

J.Holderby - Renovations
Franklin County's Leading General Contractors - 2X Best of Houzz!

 Patrick Ahearn Architect
Greg Premru
Living room - large traditional formal and enclosed medium tone wood floor living room idea in Boston with a stone fireplace, white walls and a standard fireplace
Living room - large traditional formal and enclosed medium tone wood floor living room idea in Boston with a stone fireplace, white walls and a standard fireplace

 kelly mcguill home
Photo Credit: Tamara Flanagan
Example of a small minimalist light wood floor sunroom design in Boston with no fireplace and a glass ceiling
Example of a small minimalist light wood floor sunroom design in Boston with no fireplace and a glass ceiling

 Tollgard Design Group
A fabulous formal dining room that can sit 10 at two separate tables , 14 if you push the tables together or 20 with a specially designed leaf connecting the two tables.
153