
Search results for "Formal you" in Home Design Ideas

 One Stop Decorating Center
Tassels make great drapery tie backs. Here you can really see how the luxurious fabrics are tied together with the gold toned trim and tassel. You can really see the texture of the silhouette fabric which is mirrored in the drapery fabric.

 Structure Home
Set upon an oversized and highly sought-after creekside lot in Brentwood, this two story home and full guest home exude a casual, contemporary farmhouse style and vibe. The main residence boasts 5 bedrooms and 5.5 bathrooms, each ensuite with thoughtful touches that accentuate the home’s overall classic finishes. The master retreat opens to a large balcony overlooking the yard accented by mature bamboo and palms. Other features of the main house include European white oak floors, recessed lighting, built in speaker system, attached 2-car garage and a laundry room with 2 sets of state-of-the-art Samsung washers and dryers. The bedroom suite on the first floor enjoys its own entrance, making it ideal for guests. The open concept kitchen features Calacatta marble countertops, Wolf appliances, wine storage, dual sinks and dishwashers and a walk-in butler’s pantry. The loggia is accessed via La Cantina bi-fold doors that fully open for year-round alfresco dining on the terrace, complete with an outdoor fireplace. The wonderfully imagined yard contains a sparkling pool and spa and a crisp green lawn and lovely deck and patio areas. Step down further to find the detached guest home, which was recognized with a Decade Honor Award by the Los Angeles Chapter of the AIA in 2006, and, in fact, was a frequent haunt of Frank Gehry who inspired its cubist design. The guest house has a bedroom and bathroom, living area, a newly updated kitchen and is surrounded by lush landscaping that maximizes its creekside setting, creating a truly serene oasis.

 Pacific Garden Design
With its classic American architecture, this Neo-Colonial residence makes a strong statement in its rural Northwest setting. Formal gardens and European-inspired details give way to natural forms and native plantings as you move away from the house, integrating the home into its environment.
Find the right local pro for your project
 Montgomery Robbins, Inc.
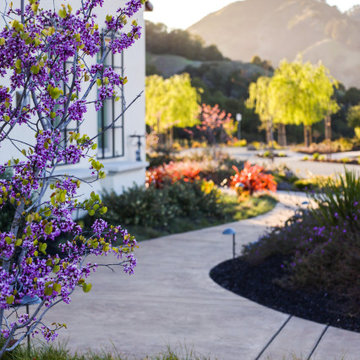
Whether your landscape style is formal, Mediterranean, modern or eclectic, what really brings it to life are the plants! Sun and shade plantings, drought-tolerant gardens, and exciting container combinations work in harmony with hardscape to create the perfect look for each of our clients based on their own unique style. If time has taken its toll on your garden, we can give you a fresh new look.


 Monarch Gardens, Inc.
Design ideas for a large transitional full sun backyard gravel formal garden in San Francisco.
 Veronica Sanders, Allied ASID
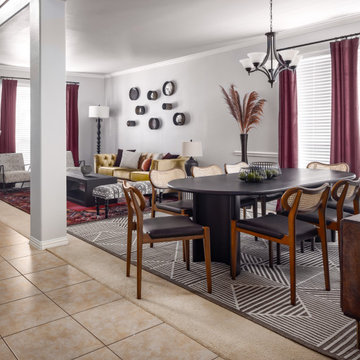
Entering the formal living area, you're immediately captivated by how the design has artfully blended different textures and colors to create a unique, inviting atmosphere. The custom gold velvet tufted sofa with polka dot cream and iron framed living chairs draw your eye to the sturdy hammered brass side table with Afro-inspired floor and table lamps. Meanwhile, the black reclaimed wood coffee table is further accentuated by the patterned area rug juxtaposed with the black and white striped side table and walls adorned with a collection of round brass mirrors.
In the adjoining area is the formal dining room, featuring wicker-backed rounded dining chairs as well as a pictograph buffet beneath a beautiful afro-inspired art piece flanked by a spotted table lamp and metal sculptures. Scrolling up to the hero image of this blog post, you were greeted with another view of this stunning formal dining room. The wood dining table is framed by merlot velvet drapery and orange pampas grass in wicker floor vases atop an exquisitely textured area rug. This home exudes a style that truly needs to be seen to be appreciated.

Sponsored
Columbus, OH

Trish Takacs Design
Award Winning & Highly Skilled Kitchen & Bath Designer in Columbus

Living room - large transitional medium tone wood floor and brown floor living room idea in Chicago with gray walls, a wall-mounted tv and a standard fireplace

 Brent Hyland
This cute, little ranch was transformed into a beautiful bungalow. Formal family room welcomes you from the front door, which leads into the expansive, open kitchen with seating, and the formal dining and family room off to the back. Four bedrooms top off the second floor with vaulted ceilings in the master. Traditional collides with farmhouse and sleek lines in this whole home remodel.
Elizabeth Steiner Photography

 Karr Bick Kitchen and Bath
Example of a large transitional master white tile and marble tile marble floor and white floor freestanding bathtub design in St Louis with flat-panel cabinets, brown cabinets, a two-piece toilet, white walls, an undermount sink, glass countertops, a hinged shower door and white countertops

 Carolina Landscape, Inc.
The way the house wraps around, this gives the opportunity to create a cove garden nearing the entrance landing. The Japanese Maple centered in the garden represents the focal point for the cove with its attractive foliage and fall color. Wrapping around the focal point aligns a hedge row of boxwoods with lush, green vegetation providing texture and color between the house and hedge. The boxwoods and brick edging bring formality to the space to give it a sense of significance to the entrance as you walk by.
 One Stop Decorating Center
In this formal dining room we wanted to dress up the windows. We chose sheer panels to provide some privacy and light diffusion and topped them with a more formal valance lined with decorative trim. This provides a casual yet elegant feel that coordinates well with the more traditional furniture and Oriental rug, working all together for an overall transitional style. Here you can see the designer screen shade that was previously tucked away in its head rail.

 Suzanne Nichols Design Group, Inc.
Expansive lit custom ceiling details to an open living and room arrangement in blues and plums invite you relax in this comfortable area off the pool.

Sponsored
Columbus, OH

Hope Restoration & General Contracting
Columbus Design-Build, Kitchen & Bath Remodeling, Historic Renovations

 Smith Builders
photographed by Phillip Leach
Inspiration for a timeless dark wood floor family room remodel in Austin with beige walls and a standard fireplace
Inspiration for a timeless dark wood floor family room remodel in Austin with beige walls and a standard fireplace

 Classic Kitchens of Charleston
Photos by Patrick Brickman
Example of a country kitchen design in Charleston
Example of a country kitchen design in Charleston

 Terramor Homes
As you enter this home you are greeted by the formal dining room. Leading you in, is the unique yellow stripe that wraps from the ceiling to the wall and even onto the hardwood floor! What a fun and easy way to a special touch to this entry.
Designed and built by Terramor Homes in Raleigh, NC. Photo: M. Eric Honeycutt

 Stanton Homes
In this craftsman home design, the owners requested a stained glass front door with matching stained glass sidelights. The leaf pattern emphasizes the earthy, mountain house feel of this home.
Just inside the full glass front door, you can see the formal home office to the left and the craftsman staircase up-front.

Sponsored
Columbus, OH

Wannemacher Interiors
Customized Award-Winning Interior Design Solutions in Franklin Cnty OH

 Lotus Designs Landscaping
This entry is one of those wonderful surprises. The circular driveway is just outside the picture and the brick walkway leads you into the courtyard and on to a bluestone porch. Germander lines the outside of the walkway and a 'Color Guard' Yucca along with a cherished old fountain turned planter highlights the center. When I first saw the old broken fountain I had my doubts, but once we added the yucca, sedums and backed it with a Pennisetum 'Rubrum' it was perfect.
Gail Scott
 Pacific Garden Design
With its classic American architecture, this Neo-Colonial residence makes a strong statement in its rural Northwest setting. Formal gardens and European-inspired details give way to natural forms and native plantings as you move away from the house, integrating the home into its environment.

 Canyon Creek Homes, LP
Winner of 2002 Star Awards of Texas Home Builders Association for Best Product Design and Best Interior Merchandizing. The adobe and limestone exterior of this custom $1.4M Canyon creek Homes showplace combines elements of Spanish and Texas style architecture, with the theme continued as you step inside this lovely hill-country hacienda. This two story, five bedrooms, four baths, office/study, spacious living area which opens to the formal dining/kitchen area. This 6000 sq.ft. rustic masterpiece maintains the cozy, homey atmosphere required by this active family. Through the magnificent custom-made, Mexican-imported wrought iron door, you enter a grandiose foyer with stained oak floors and a faux bronze inlay set in the arched ceiling. Also imported are the unique light fixtures and wooden furniture sprinkled throughout. The first-floor master suite features an over sized Jacuzzi tub overlooking a private courtyard, complete with a trickling waterfall and soothing rock garden. Stained oak and earth-toned cool stone floors complement the décor of the formal living and dining area. A majestic limestone fireplace, flanked by a built-in entertainment center and bookshelves, is the focal point of this spacious area, while two floor-to-ceiling arched windows view the colorful pool scape. The attention to detail makes this home stand out, from the wooden tresses built in to the cathedral ceilings, to the mosaic counters and backsplashes in the bathrooms. Stainless steel appliances in the open kitchen coordinate with the granite counter tops and wood cabinets - creating an inviting space for family gatherings. Just off the kitchen is a cozy breakfast nook and family room, with French doors leading to the covered patio, pool and exercise room. A curved, wrought iron staircase leads to three more bedrooms upstairs, with a landing that overlooks the formal living area.
154