
Search results for "Formal you" in Home Design Ideas

 Home Staging by SPC
Front entry with an extra wide staircase and hall. This extra wide entry hall allows for an area to sit and put on your shoes or boots. The hall takes you into the bright breakfast area off the kitchen. Your formal dining room is off to the left with the formal living room off to the right.

 Kirk Riley Design
Mid-Century Modern Kitchen Remodel featuring mirrored backsplash with Cherry cabinets and Marmoleum flooring.
Jeff Beck Photgraphy
Example of a mid-sized 1960s l-shaped eat-in kitchen design in Seattle with a single-bowl sink, flat-panel cabinets, medium tone wood cabinets, solid surface countertops, an island, mirror backsplash and stainless steel appliances
Example of a mid-sized 1960s l-shaped eat-in kitchen design in Seattle with a single-bowl sink, flat-panel cabinets, medium tone wood cabinets, solid surface countertops, an island, mirror backsplash and stainless steel appliances

 Cabana Home
The Living room features an antique French cabinet flanked by an abstract tulip painting of the Cobra School (1948-51), acquired in Amsterdam.
The rooms symmetry is centered by an antique Swedish crystal chandelier, a pair of Baker sofas, an oval ottoman from Mr. & Mrs. Howard for Sherrill, and a pair of “Perch” chairs from Pearson. Scalloped silver-leaf console from Therian.
Photo: Meghan Beierle-O'Brien
Find the right local pro for your project

 International Landscaping Inc.
INTERNATIONAL LANDSCAPING INC.
I.L.I. is a well respected and highly decorated award-winning Landscape Design/Construct/Maintain firm.
To learn more about the services that I.L.I. can offer you, please visit our website www.internationallandscaping.com.
Let our experience help enhance your property, and turn your vision into reality.
 User
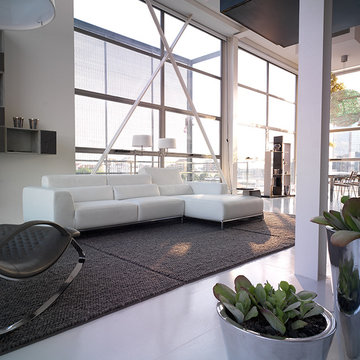
It radiates with modern charm. The Kafka is a handsome blend of mechanics and luxury. The back cushions provide complete relaxation and flexibility with double lift and recline mechanisms ensuring the sofa fits you and your guests. Every stitch is created gracefully, snug, and completely chic.

 Impeccable by Meredith Park
Off of the entry way and formal living room, this dining room is surrounded by custom wainscot molding and a beautiful bay window. Through the butler's panty you can see the kitchen and the Carrera marble subway backsplash.

 JAUREGUI Architecture Interiors Construction
Photography: Piston Design
Living room - large mediterranean open concept living room idea in Austin with a media wall
Living room - large mediterranean open concept living room idea in Austin with a media wall

Sponsored
Columbus, OH

Snider & Metcalf Interior Design, LTD
Leading Interior Designers in Columbus, Ohio & Ponte Vedra, Florida

 Tammy Goodson Christian & Associates Real Estate
SOLD-4077 Taneil- Beautiful corner lot you will find this well kept 4 br, 3 bath home. Main floor features large kitchen with breakfast nook and formal dining area. Living room has a gas fireplace. Master bedroom suite with large walk in closet. Lower level you have huge family room plus area for office, bedroom and bath. Unfinished area with shelving. Sit out on the deck and enjoy the sunrise in this large fenced back yard

 America’s Floor Source - Memphis
Have you seen a mixed width laminate? If not, come see Castle Ridge from #ShawFloors. You'll be glad you did!
Mid-sized elegant formal and open concept dark wood floor living room photo with white walls
Mid-sized elegant formal and open concept dark wood floor living room photo with white walls

 Decor and You- Kayla Johns
Inspiration for a mid-sized timeless carpeted great room remodel in Miami with beige walls

 Guild Hall Home Furnishings
Our dining room furniture selection lets you find the perfect table set for an intimate meal with family or entertaining friends in style. Whether your ideal dining room is a casual pub set or a formal banquet table for eight, we can help. An extensive collection of tables, chairs, and serving and storage solutions are available from more than 100 vendors.
 User
THIS WAS A PLAN DESIGN ONLY PROJECT. The Gregg Park is one of our favorite plans. At 3,165 heated square feet, the open living, soaring ceilings and a light airy feel of The Gregg Park makes this home formal when it needs to be, yet cozy and quaint for everyday living.
A chic European design with everything you could ask for in an upscale home.
Rooms on the first floor include the Two Story Foyer with landing staircase off of the arched doorway Foyer Vestibule, a Formal Dining Room, a Transitional Room off of the Foyer with a full bath, The Butler's Pantry can be seen from the Foyer, Laundry Room is tucked away near the garage door. The cathedral Great Room and Kitchen are off of the "Dog Trot" designed hallway that leads to the generous vaulted screened porch at the rear of the home, with an Informal Dining Room adjacent to the Kitchen and Great Room.
The Master Suite is privately nestled in the corner of the house, with easy access to the Kitchen and Great Room, yet hidden enough for privacy. The Master Bathroom is luxurious and contains all of the appointments that are expected in a fine home.
The second floor is equally positioned well for privacy and comfort with two bedroom suites with private and semi-private baths, and a large Bonus Room.

 JCPenney In Home Custom Window Designs
Some Dining rooms leave little space to decorate, especially in older homes. Choosing to put a focus on one end, and down playing the other windows, helps provide an airy spacious feel, without giving up the drama and beauty you want in your formal space.

Sponsored
Fredericksburg, OH

High Point Cabinets
Columbus' Experienced Custom Cabinet Builder | 4x Best of Houzz Winner


 Reflections of You, by Amy, LLC
Living room - mid-sized eclectic formal and enclosed dark wood floor living room idea in Louisville with white walls

 Architectural Designs
Timber Framed Craftsman House Plan 43016PF
This home gives you 3 beds and 2.5 baths in just over 2,900 square feet of living.
Inside, vaulted spaces greet you made possible by the timber framed supports.
To the right of the entry, a cozy formal dining room opens to the wrap-around porch.
To the left is the master bedroom with a sloped ceiling adjoining a luxurious master bath with twin walk-in closets that opens to a sunroom with a private balcony.
The second floor has an open lounge that leads to two bedrooms with vaulted ceilings and a generous second bath.
Plans available in sets and PDF formats. Where do YOU want to build?
Ready when you are!
Plan Link: http://www.architecturaldesigns.com/house-plan-43016PF.asp

 Jennifer Pacca Interiors
Bright whites, greys, and a touch of blue adds a calming, modern feeling to the minimal antique pieces in this dining room.
DiMar Photography
Minimalist dining room photo in New York
Minimalist dining room photo in New York

Sponsored
Sunbury, OH

J.Holderby - Renovations
Franklin County's Leading General Contractors - 2X Best of Houzz!
 Sunday Morning Kitchen and Bath
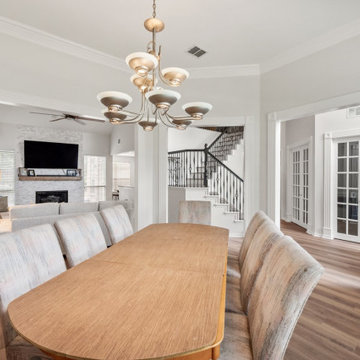
From the updated dining space you can see the stone-faced fireplace and custom iron-railing staircase, all framed by bright white baseboards and trim.
 Guild Hall Home Furnishings
Our dining room furniture selection lets you find the perfect table set for an intimate meal with family or entertaining friends in style. Whether your ideal dining room is a casual pub set or a formal banquet table for eight, we can help. An extensive collection of tables, chairs, and serving and storage solutions are available from more than 100 vendors.
 James E. Moline Builders, Inc.
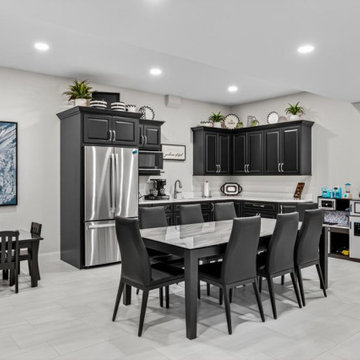
This lower level kitchen has everything you need and even has a full walk in pantry to the right of the cabinets that allows for great storage after those Costco runs.
169