
Search results for "Formal you" in Home Design Ideas

 Richmond American
Dining room | Visit our website to see where we’re building the Delaney plan in Colorado! You’ll find photos, interactive floor plans and more.
The ranch-style Delaney model is perfect for entertaining! Highlights include airy 9' ceilings, a formal dining room, a spacious great room and an impressive kitchen featuring a center island, walk-in pantry and breakfast nook. You’ll also appreciate a secluded master suite with an immense walk-in closet and private bath. A second bedroom, quiet study, central laundry and relaxing covered patio complete the design. Personalization options at some communities may include a fireplace, gourmet or professional kitchen, additional bedrooms and a finished basement.
 Che Bella Interiors Design + Remodeling
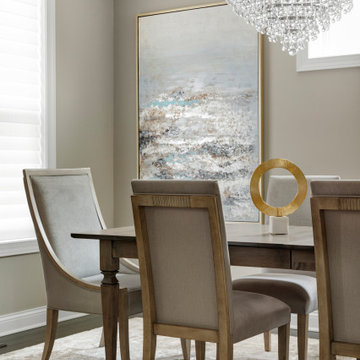
This formal dining room continues the sense of luxury through the material and furnishing selections. With a soft palette, hand painted canvas and crystal chandelier, you are brought into a world of comfortable yet sophisticated dining.

Find the right local pro for your project

 David Charlez Designs
This kitchen shows enameled cabinetry - white mixed with a navy center island cabinet. The center island allows for additional storage with cabinet doors facing the seating area. Photography by SpaceCrafting

 Schmechtig Landscapes
Did you know that this Wilmette estate originated as a “Sister Estate”? The father built both neighboring homes for his two daughters, therefore making them “sister” homes.
Where to start with this garden gem of Wilmette? The front walk and entry foyer are made up of clay brick pavers, with clean and elegant front foundations plantings. Bluestone terraces on the side and back of the home offer a dramatic view of the sunken rose garden. A sweeping bed softens the back perimeter, along with multi-layered beds of plants and flowers offering seasonal interest. The sightline to the “sister house” was maintained with a series of rose covered arbors lining the quilt work of the bluestone steppers, that take you to a rock lined stream. The sunken rose garden is the real treat here… The Formal and elegant garden is the finishing touch to a magnificent landscape. A formal garden space is bordered by a chipped bluestone gravel path and boxwood hedge.

 Brent Hyland
This cute, little ranch was transformed into a beautiful bungalow. Formal family room welcomes you from the front door, which leads into the expansive, open kitchen with seating, and the formal dining and family room off to the back. Four bedrooms top off the second floor with vaulted ceilings in the master. Traditional collides with farmhouse and sleek lines in this whole home remodel.
Elizabeth Steiner Photography
 Showhomes Houston
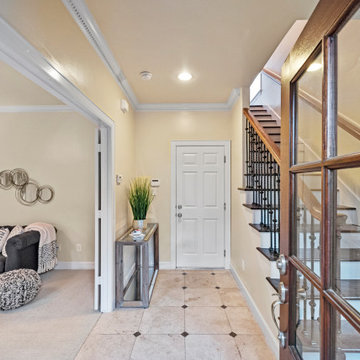
Overlooking the tree-lined boulevard, this Lovett designed townhome feels light and spacious. A walled courtyard provides privacy for the first floor bedroom/study and welcomes you into the formal entry leading you upstairs. Well equipped to entertain, this open floor plan hosts the formal dining room, kitchen with breakfast nook and living room. The primary retreat has a generous sitting area and bathroom with double sinks separate shower, and jacuzzi tub to escape. Also on the third floor, a secondary bedroom could also double as a convenient study. With only two other units, this gated community is kept, while being situated in the center of famed cultural institutions, and steps away from Hermann Park.

Sponsored
Columbus, OH

Structural Remodeling
Franklin County's Heavy Timber Specialists | Best of Houzz 2020!

 Elite Design Group
The porte cochere in this incredible home plan underlines the fact that this is no ordinary home. The French Country, French Provincial home is loaded with popular features. You’ll love the two-story foyer, the vaulted gathering room, and gourmet kitchen with adjacent formal dining space. The master suite features his and her’s walk-in closets and a master bath with a walk-in shower. A radius stair tower leads upstairs, where you’ll find three suites, a game room with wet bar, and a movie theater. Parking is a breeze, thanks to two separate garages, one for a single-car, the other with 2-car dimensions. An optional basement is also available with this plan.
www.edgplancollection.com

 Decor Decorum
Living room - industrial medium tone wood floor living room idea in DC Metro with a bar and white walls

 Suk Design Group LLP
Inspiration for a large transitional medium tone wood floor and beige floor great room remodel in New York with beige walls
 Robert M. Cain, Architect
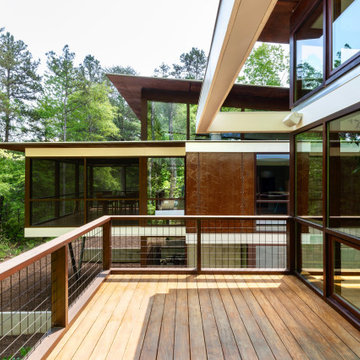
Open and screened porches are strategically located to allow pleasant outdoor use at any time of day, particular season or, if necessary, insect challenge. Dramatic cantilevers allow the porches to extend into the site’s beautiful mixed hardwood tree canopy.
Essential client goals were a sustainable low-maintenance house, primarily single floor living, orientation to views, natural light to interiors, establishment of individual privacy, creation of a formal outdoor space for gardening, incorporation of a full workshop for cars, generous indoor and outdoor social space for guests and parties.

 Wellington's Leather Furniture
This brown leather recliner has a more formal look and unless you know you can't even tell it's a recliner.
Example of a classic living room design in Phoenix
Example of a classic living room design in Phoenix

 Giuseppe Lunardini Architetto del Paesaggio
Just sit on this bench to experience and feel the landscape around you.
Giuseppe Lunardini
This is an example of a huge traditional partial sun hillside formal garden in Florence with decking for summer.
This is an example of a huge traditional partial sun hillside formal garden in Florence with decking for summer.


 Montgomery Robbins, Inc.
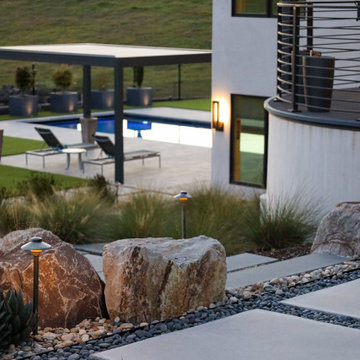
Whether your landscape style is formal, Mediterranean, modern or eclectic, what really brings it to life are the plants! Sun and shade plantings, drought-tolerant gardens, and exciting container combinations work in harmony with hardscape to create the perfect look for each of our clients based on their own unique style. If time has taken its toll on your garden, we can give you a fresh new look.


 Guild Hall Home Furnishings
Our dining room furniture selection lets you find the perfect table set for an intimate meal with family or entertaining friends in style. Whether your ideal dining room is a casual pub set or a formal banquet table for eight, we can help. An extensive collection of tables, chairs, and serving and storage solutions are available from more than 100 vendors.
 Showhomes Houston
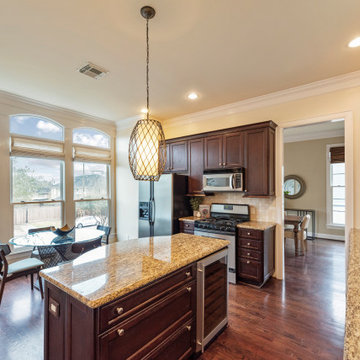
Overlooking the tree-lined boulevard, this Lovett designed townhome feels light and spacious. A walled courtyard provides privacy for the first floor bedroom/study and welcomes you into the formal entry leading you upstairs. Well equipped to entertain, this open floor plan hosts the formal dining room, kitchen with breakfast nook and living room. The primary retreat has a generous sitting area and bathroom with double sinks separate shower, and jacuzzi tub to escape. Also on the third floor, a secondary bedroom could also double as a convenient study. With only two other units, this gated community is kept, while being situated in the center of famed cultural institutions, and steps away from Hermann Park.



 Pure Interior Design by Stine Hollesen
Photography by:
Jill Christina Hansen
IG: @jillchristina_dk
Transitional dining room photo in Houston with green walls
Transitional dining room photo in Houston with green walls

 Kaleidoscope Design Build, LLC
We used a large section of left over Carrera marble from the countertop fabrication as an accent piece in the main entry hall. You can also see into the formal dining room beyond where DWR lights were selected to add accent light without clutter. The original pebbled concrete floors were refinished and sealed.

 Stillwater Architecture L.L.C.
Modern ski chalet with walls of windows to enjoy the mountainous view provided of this ski-in ski-out property. Formal and casual living room areas allow for flexible entertaining.
Construction - Bear Mountain Builders
Interiors - Hunter & Company
Photos - Gibeon Photography
165