
Search results for "Formal you" in Home Design Ideas

 By Design Interiors Inc
Guests are welcomed by a grand staircase into this formal living room. Intricate details invite you to look closer at every piece. From the carved fireplace surround, to the gilded furniture details this room is elaborately adorned.
Designers: Peggy Fuller & Carly Crawford
Photographer: Daniel Angulo

 Ehrlich Yanai Rhee Chaney Architects
The ground floor volumes wrapped in an elongated hand-fired brick, emphasizing the horizontality of the architecture that lays solidly on the land.
(Photography by: Matthew Millman)

 McIntosh Poris Architects
Laszlo Regos
Huge elegant formal and enclosed living room photo in Detroit with white walls, a standard fireplace and a stone fireplace
Huge elegant formal and enclosed living room photo in Detroit with white walls, a standard fireplace and a stone fireplace
Find the right local pro for your project

 The Crafted Garden
North side (south-facing) of formal sunken garden. Spring border, full sun.
Susan Irving
This is an example of a huge traditional full sun backyard gravel formal garden in New York for spring.
This is an example of a huge traditional full sun backyard gravel formal garden in New York for spring.

 JayMarc Homes
Once inside, you'll discover a sophisticated formal dining room to the left, complete with a convenient butler's pantry, that takes you straight into the open-concept kitchen.

 Partridge Fine Landscapes Ltd.
Sharp linear features guide your eye around this backyard. The fire table welcomes your gaze as warmly as the fire that flickers within. Your eye is inevitably drawn to the stone veneer accenting an exquisite outdoor kitchen and bar enclosed beneath a pergola that has been crafted to mirror the distinct features of the house. Finally, your gaze moves down the varied flagstone path, past formal garden beds and stone veneer pillars bursting with colour, to the pool with its clear blue water and interlock patio. Each glance beckons you forward, begging you to stay and live luxuriously.

 Brent Hyland
This cute, little ranch was transformed into a beautiful bungalow. Formal family room welcomes you from the front door, which leads into the expansive, open kitchen with seating, and the formal dining and family room off to the back. Four bedrooms top off the second floor with vaulted ceilings in the master. Traditional collides with farmhouse and sleek lines in this whole home remodel.
Elizabeth Steiner Photography

Sponsored
Fredericksburg, OH

High Point Cabinets
Columbus' Experienced Custom Cabinet Builder | 4x Best of Houzz Winner
 Jagoe Homes Inc.
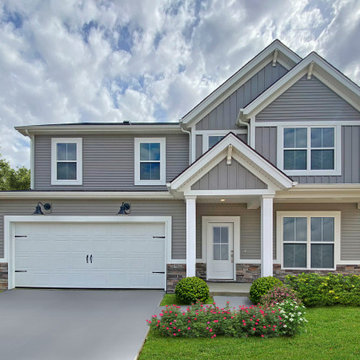
The Revolution Farmhouse is a 4 Bedroom / 2.5 Bath home with a 2-Car attached garage. A formal dining room leads into an optional butler's pantry to the kitchen that is open to the living area. Additionally on the first floor is a full bath and home office. The owner's suite with private bath is located upstairs along with three bedrooms and a laundry room. You'll love this Energy Smart home!

 C.H. Newton Builders, Inc
Living room - mid-sized contemporary formal and open concept light wood floor living room idea in Boston with a ribbon fireplace and a wood fireplace surround

 LTW Design
Minimalist open concept and formal medium tone wood floor living room photo in New York with white walls, a standard fireplace and a brick fireplace

 Patrick Ahearn Architect
Greg Premru
Mid-sized beach style enclosed and formal medium tone wood floor living room photo in Boston with blue walls
Mid-sized beach style enclosed and formal medium tone wood floor living room photo in Boston with blue walls

 Maria Adams Designs
Mid-sized transitional freestanding desk medium tone wood floor home office photo with gray walls

 Margaret Donaldson Interiors
Transitional double-sink and shiplap wall bathroom photo in Charleston with recessed-panel cabinets, gray cabinets, white walls, an undermount sink, white countertops and a built-in vanity

Sponsored
Columbus, OH

Structural Remodeling
Franklin County's Heavy Timber Specialists | Best of Houzz 2020!
 Betty Wasserman Art & Interiors
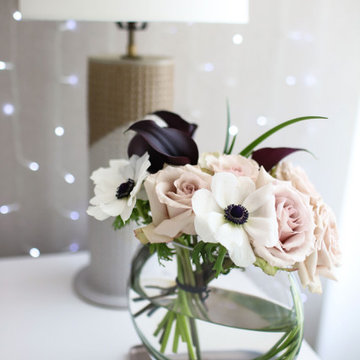
Our NYC studio designed this gorgeous condo for a family of four with the goal of maximizing space in a modest amount of square footage. A custom sectional in the living room was created to accommodate the family without feeling overcrowded, while the son's bedroom features a custom Murphy bed to optimize space during the day. To fulfill the daughter's wish for fairy lighting, an entire wall of them was installed behind her bed, casting a beautiful glow at night. In the kitchen, we added plenty of cabinets below the island for maximum efficiency. Storage units were incorporated in the bedroom and living room to house the TV and showcase decorative items. Additionally, the tub in the powder room was removed to create an additional closet for much-needed storage space.


 User
The Butternut
The Butternut's gourmet kitchen is the heart of this warm and inviting bungalow. With a thoughtful design focused on comfort and time spent at home, its sun-filled study is a quiet retreat, and its great room the perfect gathering place after an enjoyable evening meal in the formal dining room. The Butternut truly is a beautiful home waiting to welcome you.

 DecorNP U.S.A NCY
Once you find the perfect new home you are ready to begin an exciting adventure of interior design and decorating. Each room will need to have personality and style, but as a new homeowner you want to be able to bring your own personality into the picture.
There are lots of decorative touches that you can use in the rooms of your home. However you do have to choose which of these ideas allows you the joy and freedom of self-expression.
Do you want a room that is very formal, or does a more casual environment suit you best?
Once you decide how each of the rooms should look you can use the same strategies and decorating ideas that help home design experts create their own personal brand of magic in an interior space. Remember that mirrors and light colors help you make small rooms look bigger, and darker shades of color can add warmth and charm to larger indoor spaces.
More text: https://www.decornp.com/new-home-decorators-designers-tips-success/

Sponsored
Columbus, OH
Free consultation for landscape design!

Peabody Landscape Group
Columbus' Reliable Landscape Design & Contracting


 Atlantic Hardwood & Flooring
Living room - mid-sized scandinavian enclosed dark wood floor living room idea in Orlando with beige walls


167