
Search results for "Formal you" in Home Design Ideas
 Basil + Tate
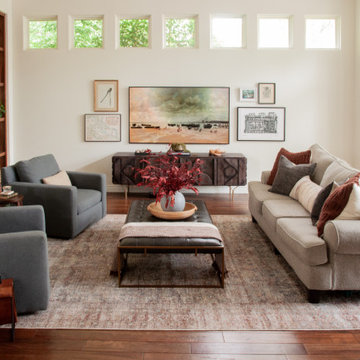
Those of you who have been following along for some time, may know that this is the second home(!) we have completed with our clients-turned-friends, the Valgoi family. We’ve been working on this home renovation project for a couple of years now, and we’re excited to finally show it off! When our clients bought the home, it was really dated with a lot of traditional finishes that made everything look dark, despite the beautiful windows and natural light they brought in. We renovated the main floor of this Denver home — including kitchen, formal dining room, family room, formal living room, and home office spaces — to create a completely transformed eclectic, modern home.
 Basil + Tate
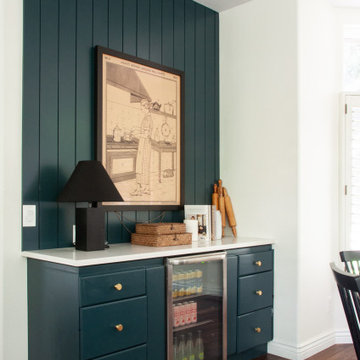
Those of you who have been following along for some time, may know that this is the second home(!) we have completed with our clients-turned-friends, the Valgoi family. We’ve been working on this home renovation project for a couple of years now, and we’re excited to finally show it off! When our clients bought the home, it was really dated with a lot of traditional finishes that made everything look dark, despite the beautiful windows and natural light they brought in. We renovated the main floor of this Denver home — including kitchen, formal dining room, family room, formal living room, and home office spaces — to create a completely transformed eclectic, modern home.
 Basil + Tate
Those of you who have been following along for some time, may know that this is the second home(!) we have completed with our clients-turned-friends, the Valgoi family. We’ve been working on this home renovation project for a couple of years now, and we’re excited to finally show it off! When our clients bought the home, it was really dated with a lot of traditional finishes that made everything look dark, despite the beautiful windows and natural light they brought in. We renovated the main floor of this Denver home — including kitchen, formal dining room, family room, formal living room, and home office spaces — to create a completely transformed eclectic, modern home.
Find the right local pro for your project

 Denise Walsh & Partners Real Estate
Formal dining room with oversized windows, transitional light fixture, and white paneled ceiling with recessed moulding and horizontal boards. Staged with bold artwork, jute rug, and simplistic yet elegant dining room set.

 Theo and Isabella Design Group
Photos by Lori Hamilton
Example of a classic medium tone wood floor enclosed dining room design in Boston with beige walls and no fireplace
Example of a classic medium tone wood floor enclosed dining room design in Boston with beige walls and no fireplace

 Schmechtig Landscapes
Request Free Quote
This formal backyard retreat unveils a classic paver patio, framed with boxwood hedges and vibrant lilac trees. In a country-like setting, you are taken by a crushed gravel path into a pillar-defined entryway, topped with colorful flowers in decorative containers. Finishing with duo focal points that complement each other wonderfully… an armillary globe on a limestone pedestal and the lion’s head water feature, which provides soothing sounds for relaxation.

 RYCO Design Group
This lovely estate is overflowing with colorful annual flower plantings to welcome you at the entrance of the home and throughout the garden spaces, formal steps and paths created from gorgeous natural bluestone, a regal swimming pool and spa with a bluestone deck, a striking fountain statue and beautiful full range bluestone accents throughout the spaces. Hedges line the walks and garden planters overflow with lime green vines that brighten up even the cloudiest of days. This estate is elegant and stunning.

Sponsored
Columbus, OH

Structural Remodeling
Franklin County's Heavy Timber Specialists | Best of Houzz 2020!
 Basil + Tate
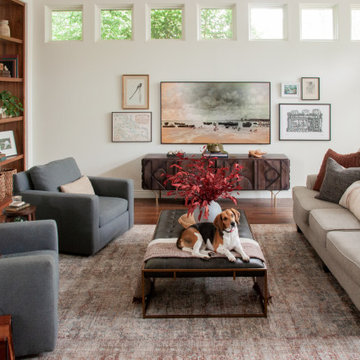
Those of you who have been following along for some time, may know that this is the second home(!) we have completed with our clients-turned-friends, the Valgoi family. We’ve been working on this home renovation project for a couple of years now, and we’re excited to finally show it off! When our clients bought the home, it was really dated with a lot of traditional finishes that made everything look dark, despite the beautiful windows and natural light they brought in. We renovated the main floor of this Denver home — including kitchen, formal dining room, family room, formal living room, and home office spaces — to create a completely transformed eclectic, modern home.
 Basil + Tate
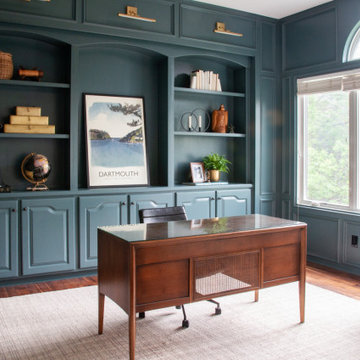
Those of you who have been following along for some time, may know that this is the second home(!) we have completed with our clients-turned-friends, the Valgoi family. We’ve been working on this home renovation project for a couple of years now, and we’re excited to finally show it off! When our clients bought the home, it was really dated with a lot of traditional finishes that made everything look dark, despite the beautiful windows and natural light they brought in. We renovated the main floor of this Denver home — including kitchen, formal dining room, family room, formal living room, and home office spaces — to create a completely transformed eclectic, modern home.


 Ward Jewell Architect AIA
San Marino based clients were interested in developing a property that had been in their family for generations. This was an exciting proposition as it was one of the last surviving bayside double lots on the scenic Coronado peninsula in San Diego. They desired a holiday home that would be a gathering place for their large, close- knit family.
San Marino based clients were interested in developing a property that had been in their family for generations. This was an exciting proposition as it was one of the last surviving bayside double lots on the scenic Coronado peninsula in San Diego. They desired a holiday home that would be a gathering place for their large, close-knit family. Facing the Back Bay, overlooking downtown and the Bay Bridge, this property presented us with a unique opportunity to design a vacation home with a dual personality. One side faces a bustling harbor with a constant parade of yachts, cargo vessels and military ships while the other opens onto a deep, quiet contemplative garden. The home’s shingle-style influence carries on the historical Coronado tradition of clapboard and Craftsman bungalows built in the shadow of the great Hotel Del Coronado which was erected at the turn of the last century. In order to create an informal feel to the residence, we devised a concept that eliminated the need for a “front door”. Instead, one walks through the garden and enters the “Great Hall” through either one of two French doors flanking a walk-in stone fireplace. Both two-story bedroom wings bookend this central wood beam vaulted room which serves as the “heart of the home”, and opens to both views. Three sets of stairs are discretely tucked away inside the bedroom wings.
In lieu of a formal dining room, the family convenes and dines around a beautiful table and banquette set into a circular window bay off the kitchen which overlooks the lights of the city beyond the harbor. Working with noted interior designer Betty Ann Marshall, we designed a unique kitchen that was inspired by the colors and textures of a fossil the couple found on a honeymoon trip to the quarries of Montana. We set that ancient fossil into a matte glass backsplash behind the professional cook’s stove. A warm library with walnut paneling and a bayed window seat affords a refuge for the family to read or play board games. The couple’s fine craft and folk art collection is on prominent display throughout the house and helps to set an intimate and whimsical tone.
Another architectural feature devoted to family is the play room lit by a dramatic cupola which beacons the older grandchildren and their friends. Below the play room is a four car garage that allows the patriarch space to refurbish an antique fire truck, a mahogany launch boat and several vintage cars. Their jet skis and kayaks are housed in another garage designed for that purpose. Lattice covered skylights that allow dappled sunlight to bathe the loggia affords a comfortable refuge to watch the kids swim and gaze out upon the rushing water, the Coronado Bay Bridge and the romantic downtown San Diego skyline.
Architect: Ward Jewell Architect, AIA
Interior Design: Betty Ann Marshall
Construction: Bill Lyons
Photographer: Laura Hull
Styling: Zale Design Studio

 Reflections of You, by Amy, LLC
Example of a mid-sized eclectic formal and enclosed light wood floor living room design in Louisville with a standard fireplace

 Don Foote Contracting
Inspiration for a mid-sized eclectic l-shaped enclosed kitchen remodel in Boston with an undermount sink, shaker cabinets, yellow cabinets, soapstone countertops and stainless steel appliances



 The Design Studio of Wendy Harper
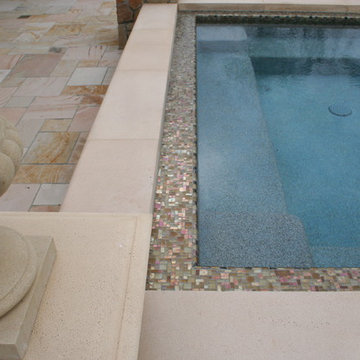
This is a detail on our spas we call the 'Tile Ledge' detail. Instead of having you back uncomfortably pressed against pool coping, we create a tile ledge that give you a smooth uniform surface to lean against and a place to rest a beverage if you desire.
Photo:
Wendy Harper & Ken Palmer

 Armstrong Ceilings for the Home
This grand foyer features Metallaire Circles tin ceiling tiles painted gold. You can paint these ceiling tiles any color you choose. In this case, the gold paint accents the formal entryway in a unique way, especially with the tray ceiling.

 Scarlett's Landscape, Inc.
Another landscape designed and installed by us and ClearFlo Pools. By Scarlett's Landscape, Inc. Photo by James Scolari.
Design ideas for a traditional landscaping in Los Angeles.
Design ideas for a traditional landscaping in Los Angeles.



 TINEKE TRIGGS
Example of a transitional medium tone wood floor dining room design in San Francisco with gray walls

 Archetype Design Studio, LLC
This Formal Living Room window grouping features an Old World Weavers silk stripe valance, an antique settee upholstered in a Scalamandre brocade fabric.
Craig Thompson Photography
181